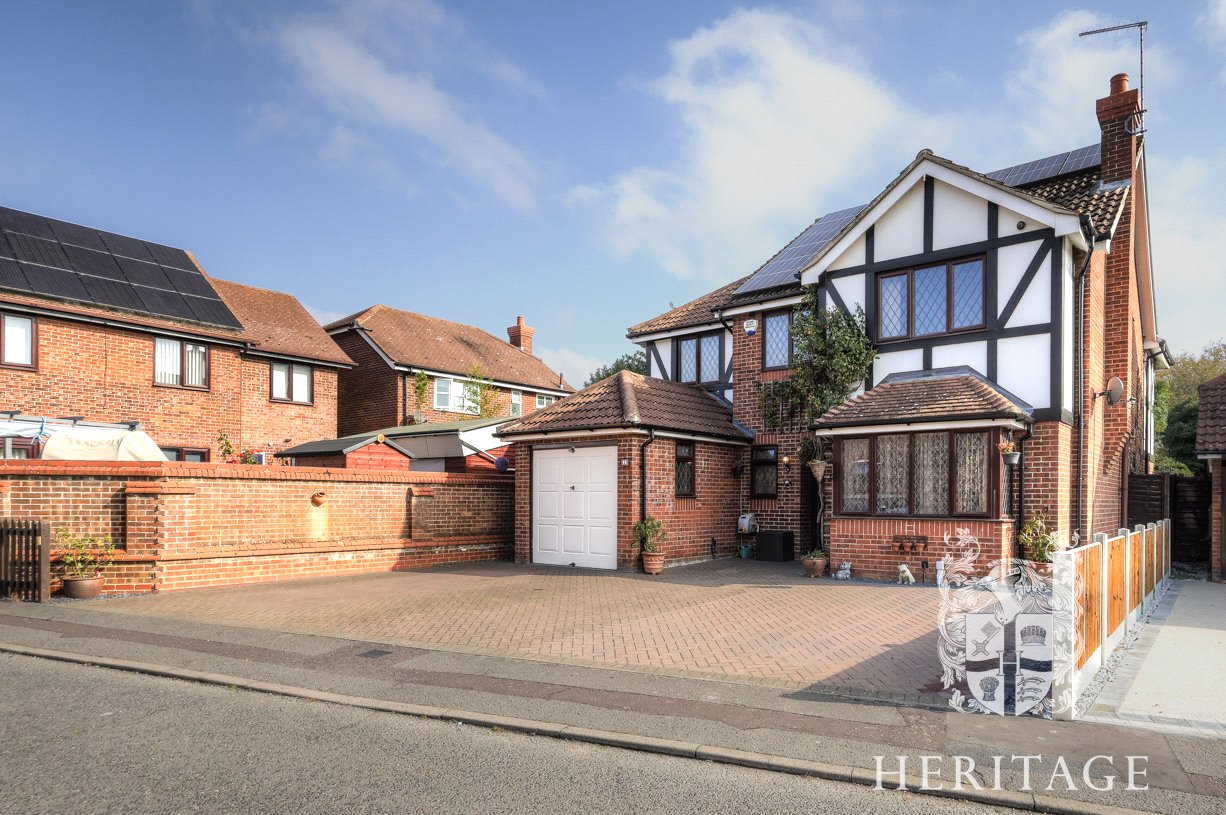
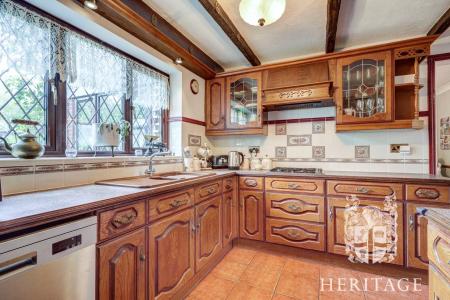
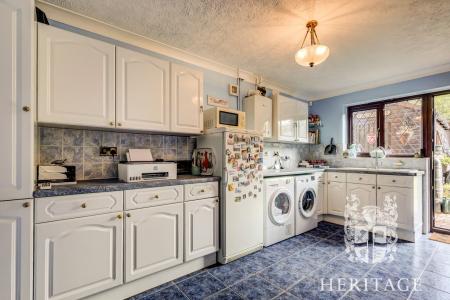
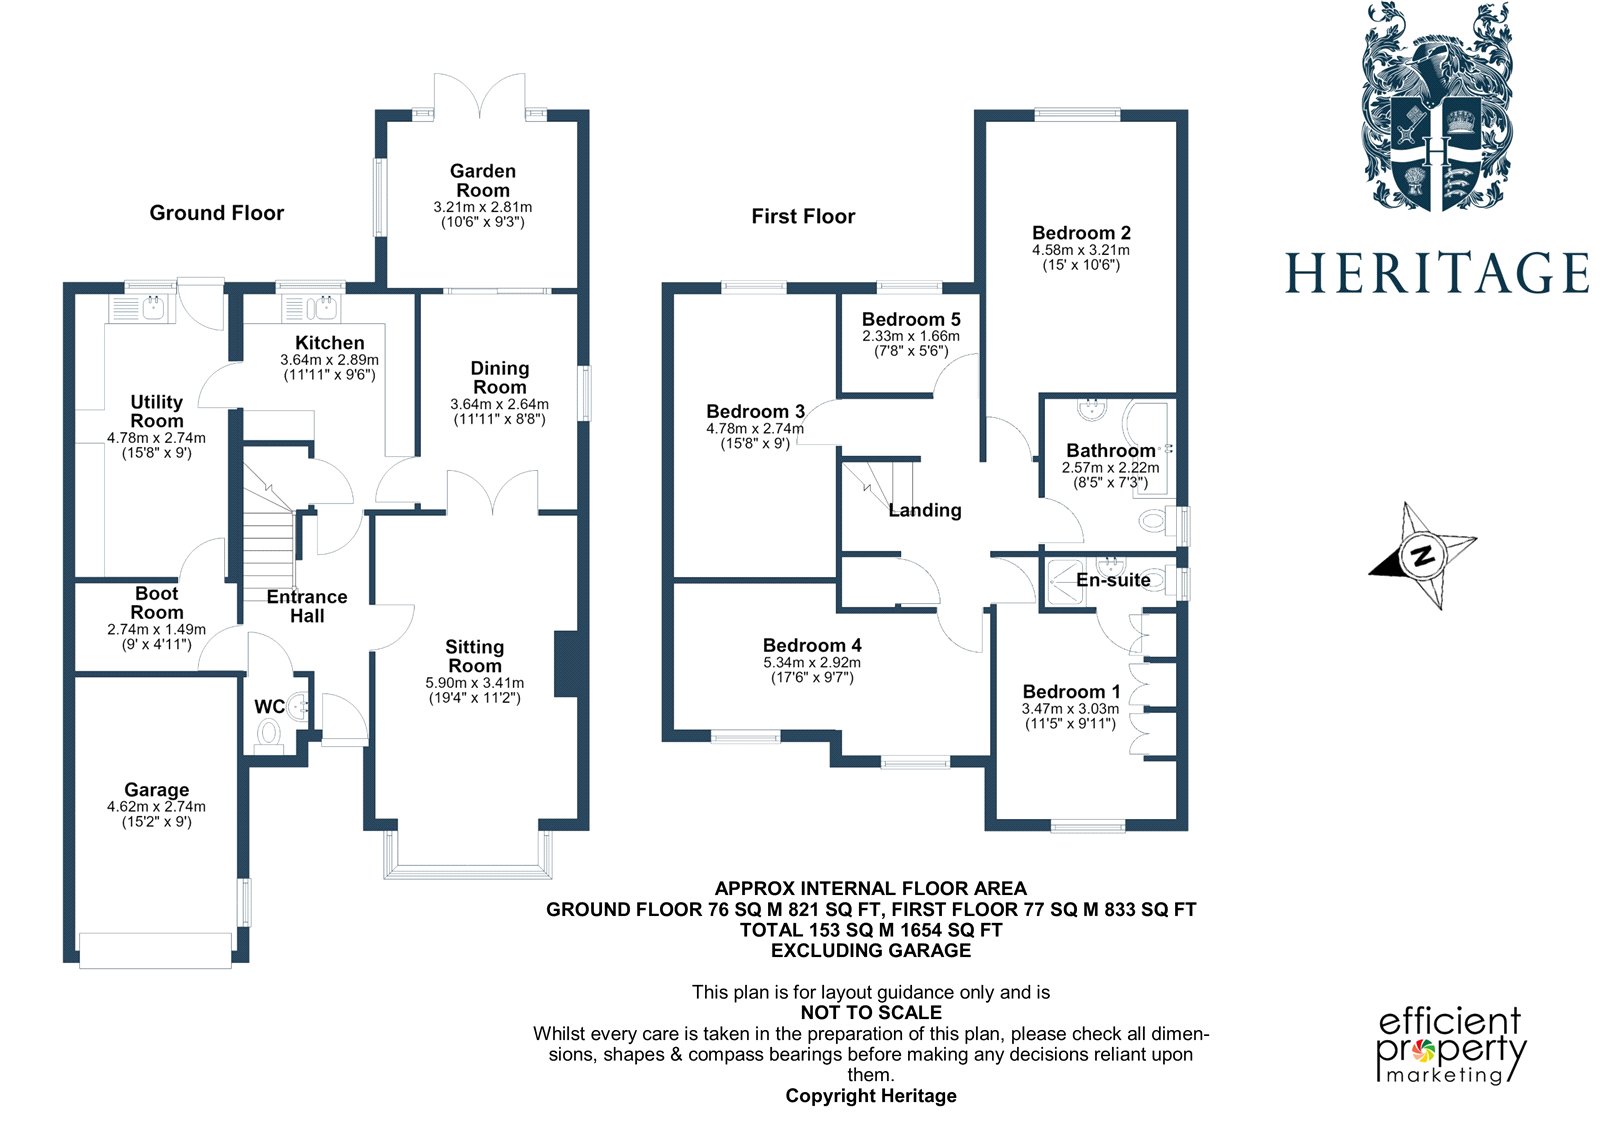
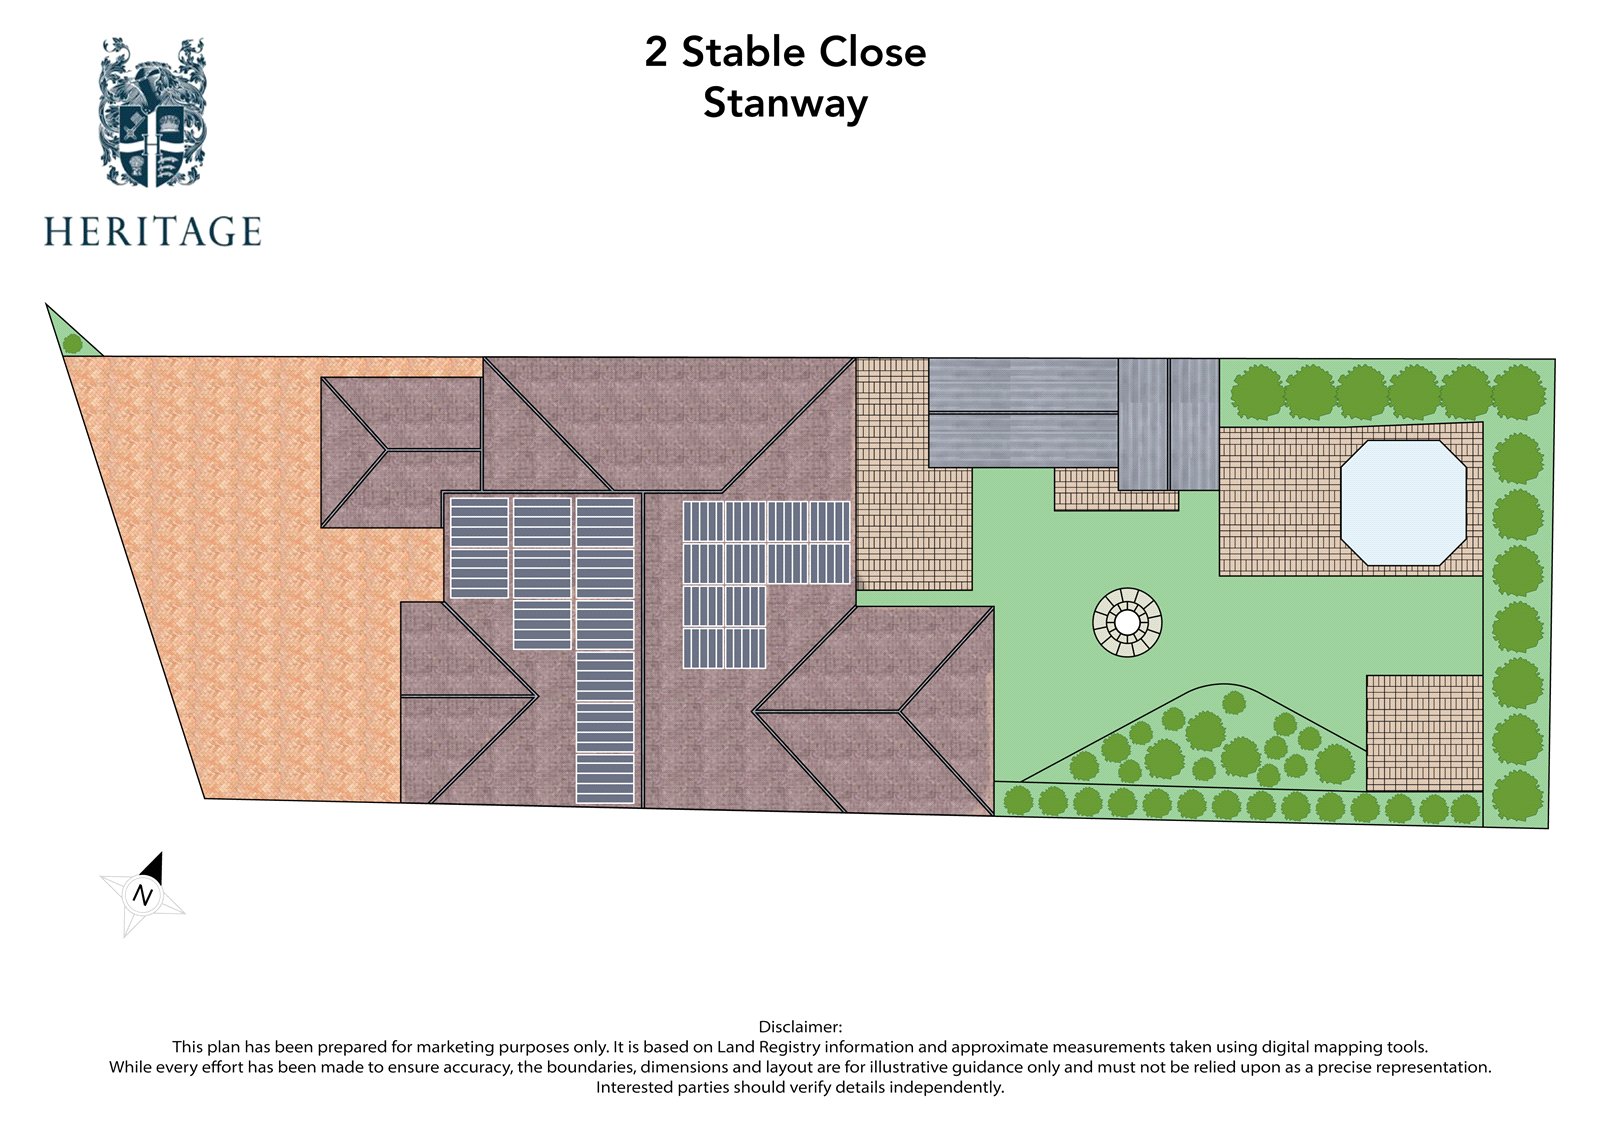
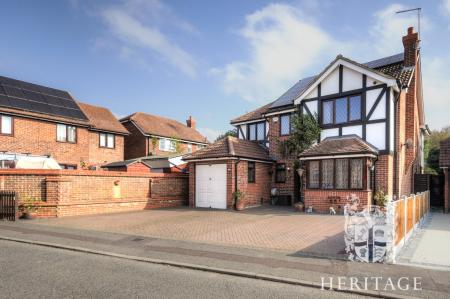
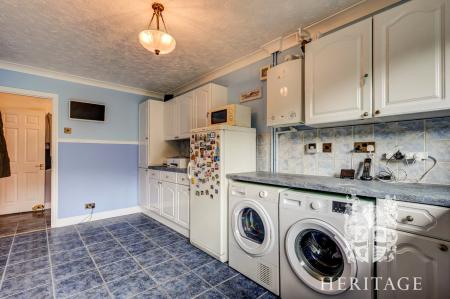
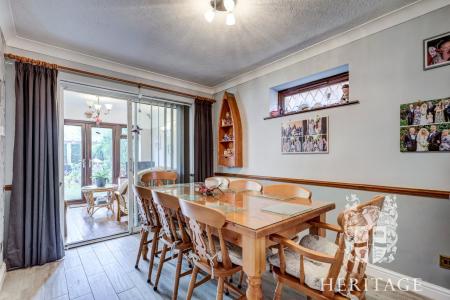
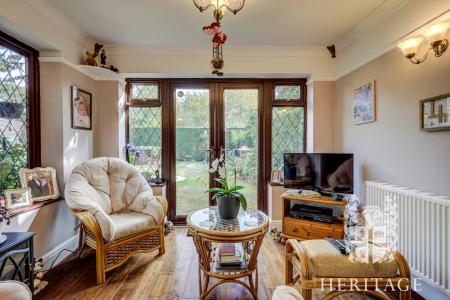
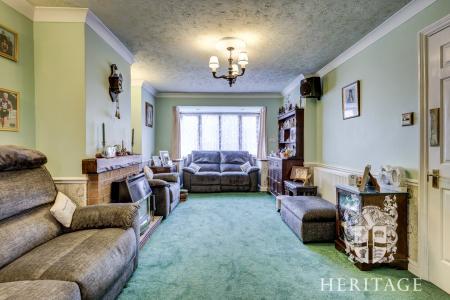
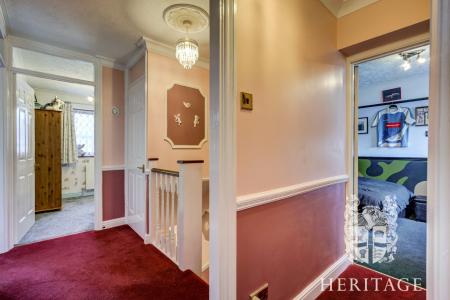
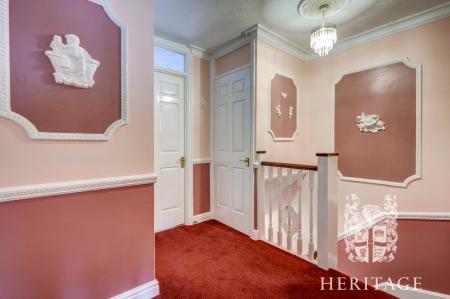
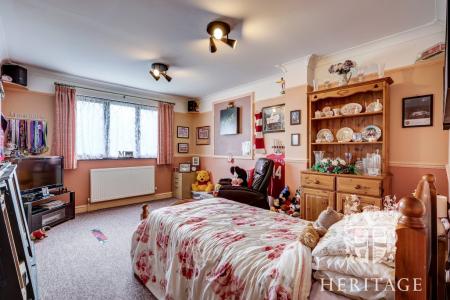
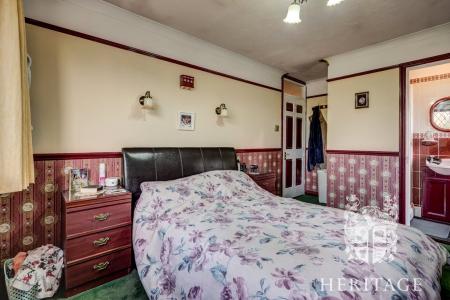
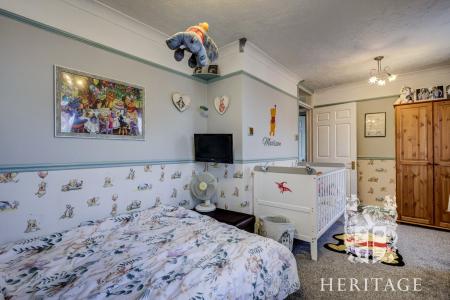
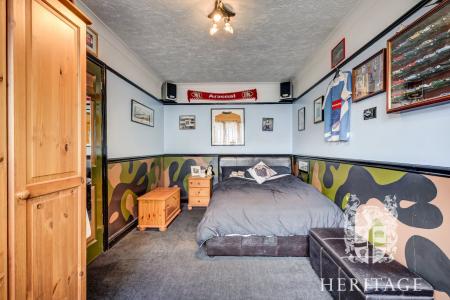
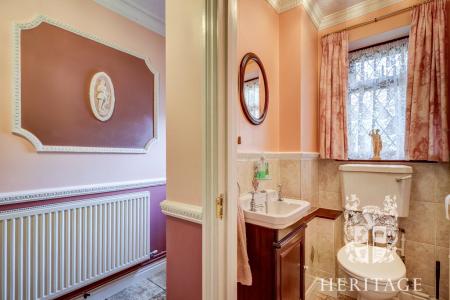
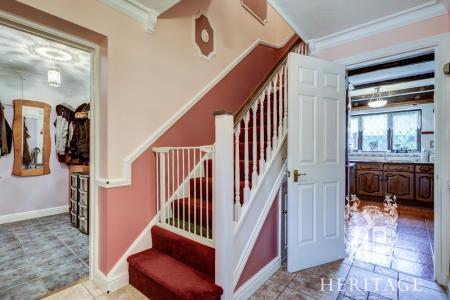
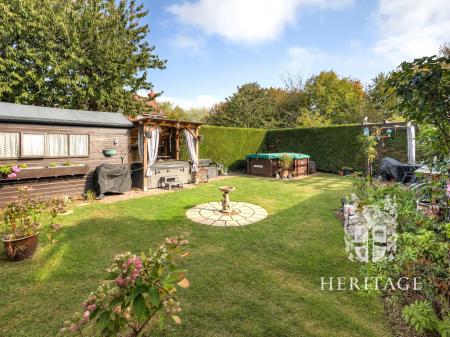
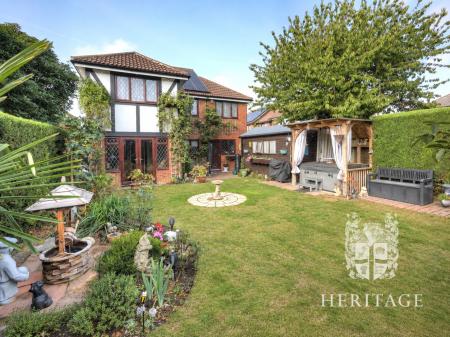
<p>A substantial five-bedroom detached family home offering approximately 1,654 sq ft of accommodation, excluding the garage, with three reception areas, a generous utility room, boot room, en-suite facilities and an attractive rear garden. The property also benefits from solar panels with battery storage, together with a hot tub, heated plunge pool and a large powered garden shed.</p><p>The front door opens into the entrance hall, with stairs rising to the first floor and access to the ground-floor cloakroom.</p><p>Positioned to the front of the house is the sitting room, a particularly generous reception room with a wide bay window providing plenty of natural light.</p><p>To the rear is a separate dining room, providing ample space for a full-size dining table and opening directly onto the garden room which enjoys views over the garden and has French doors opening outside.</p><p>The kitchen is positioned centrally within the house and is fitted with a range of wall and base units, with work surfaces extending around the room and space for appliances.</p><p>Adjoining the kitchen is a particularly useful utility room, considerably larger than would normally be expected, providing extensive additional storage, worktop space and room for appliances. A separate boot room sits alongside, providing a practical entrance for day-to-day family use.</p><p>The ground floor is completed by a cloakroom and integral garage, which is approached from the driveway.</p><p>On the first floor, the landing provides access to five bedrooms and the family bathroom.</p><p>Bedroom one is positioned to the front of the property and benefits from built-in wardrobes and its own en-suite shower room.</p><p>Bedroom two is an especially generous double room positioned to the rear, while bedrooms three and four also provide excellent double-bedroom accommodation. Bedroom five is a smaller room ideally suited to use as a child's bedroom, nursery or home office.</p><p>The family bathroom is fitted with a jacuzzi bath with shower enclosure, wash basin and WC.</p><p>Outside, the property is approached over a substantial driveway providing off-road parking for up to 4 vehicles and leading to the garage.</p><p>The rear garden is enclosed and offers a combination of lawn, paved seating areas and established planting. A particular feature of the outside space is the heated plunge pool and hot tub covered by a pergola providing an excellent area for entertaining and relaxing.</p><p>There is also a large timber shed with power connected, providing useful storage and potential workshop or hobby space. </p><p>The property benefits from roof-mounted solar panels with an accompanying battery storage system, allowing electricity generated during the day to be stored for later use. There are also security cameras and an alarm system for added safety.</p>
*This mortgage calculator is provided for general information purposes only. It's intended to provide you with an estimate of your potential mortgage payments and does not constitute an offer of finance or advice. The calculations are based on the information you provide and do not take into account your individual needs and circumstances.
The calculator does not include all the costs you will need to pay when taking out a mortgage. Your actual mortgage payments may be higher or lower than the estimates provided by this calculator. The interest rates used in the calculations are subject to change and may not reflect the actual rates available in the market.
Please note that the calculator does not consider changes in interest rates over time, early repayment charges, or any other fees and charges that may apply to your mortgage. You should always seek professional advice before making any financial decisions.
Remember, your home may be repossessed if you do not keep up repayments on your mortgage.

| Tax Band | % | Taxable Sum | Tax |
|---|
Your estimated gross rental yield would be: