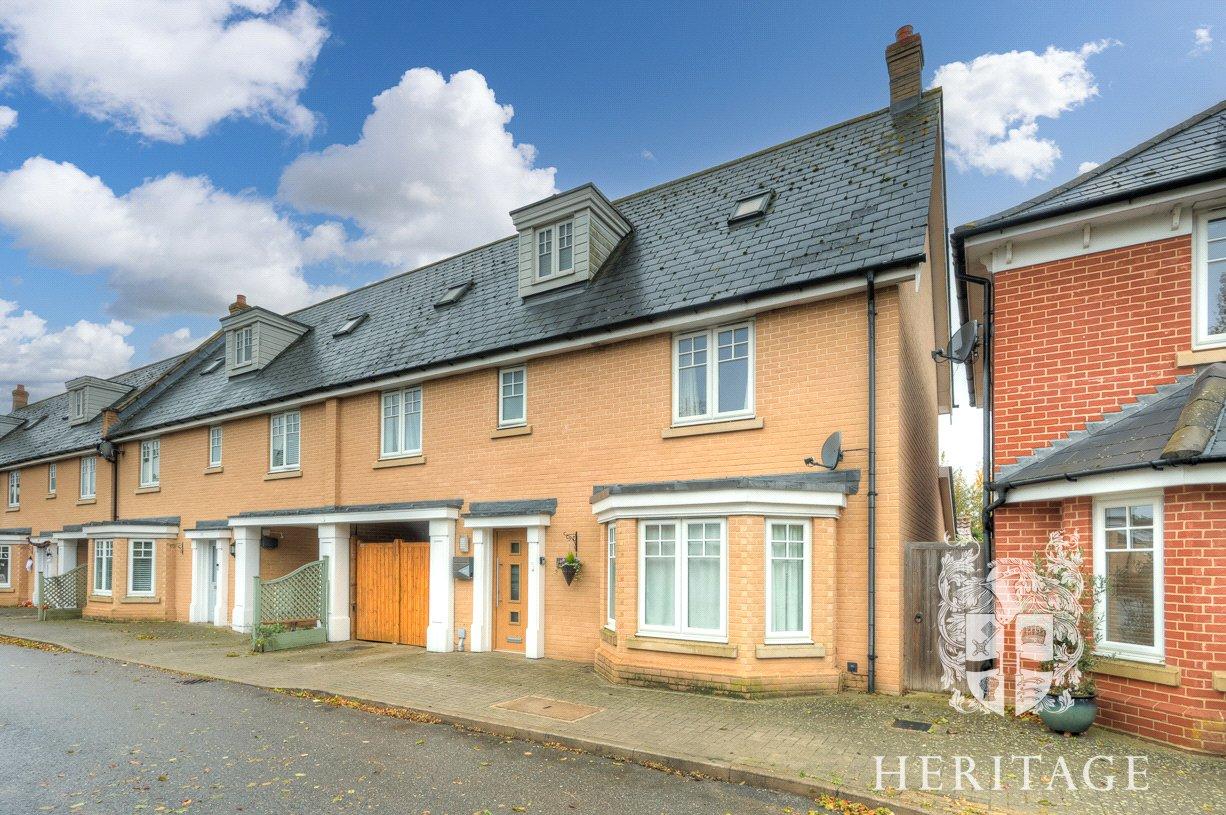
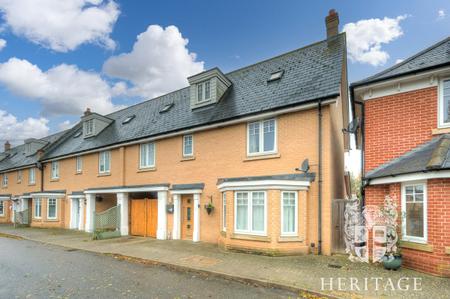
Substantial four-bedroom family home arranged over three floors
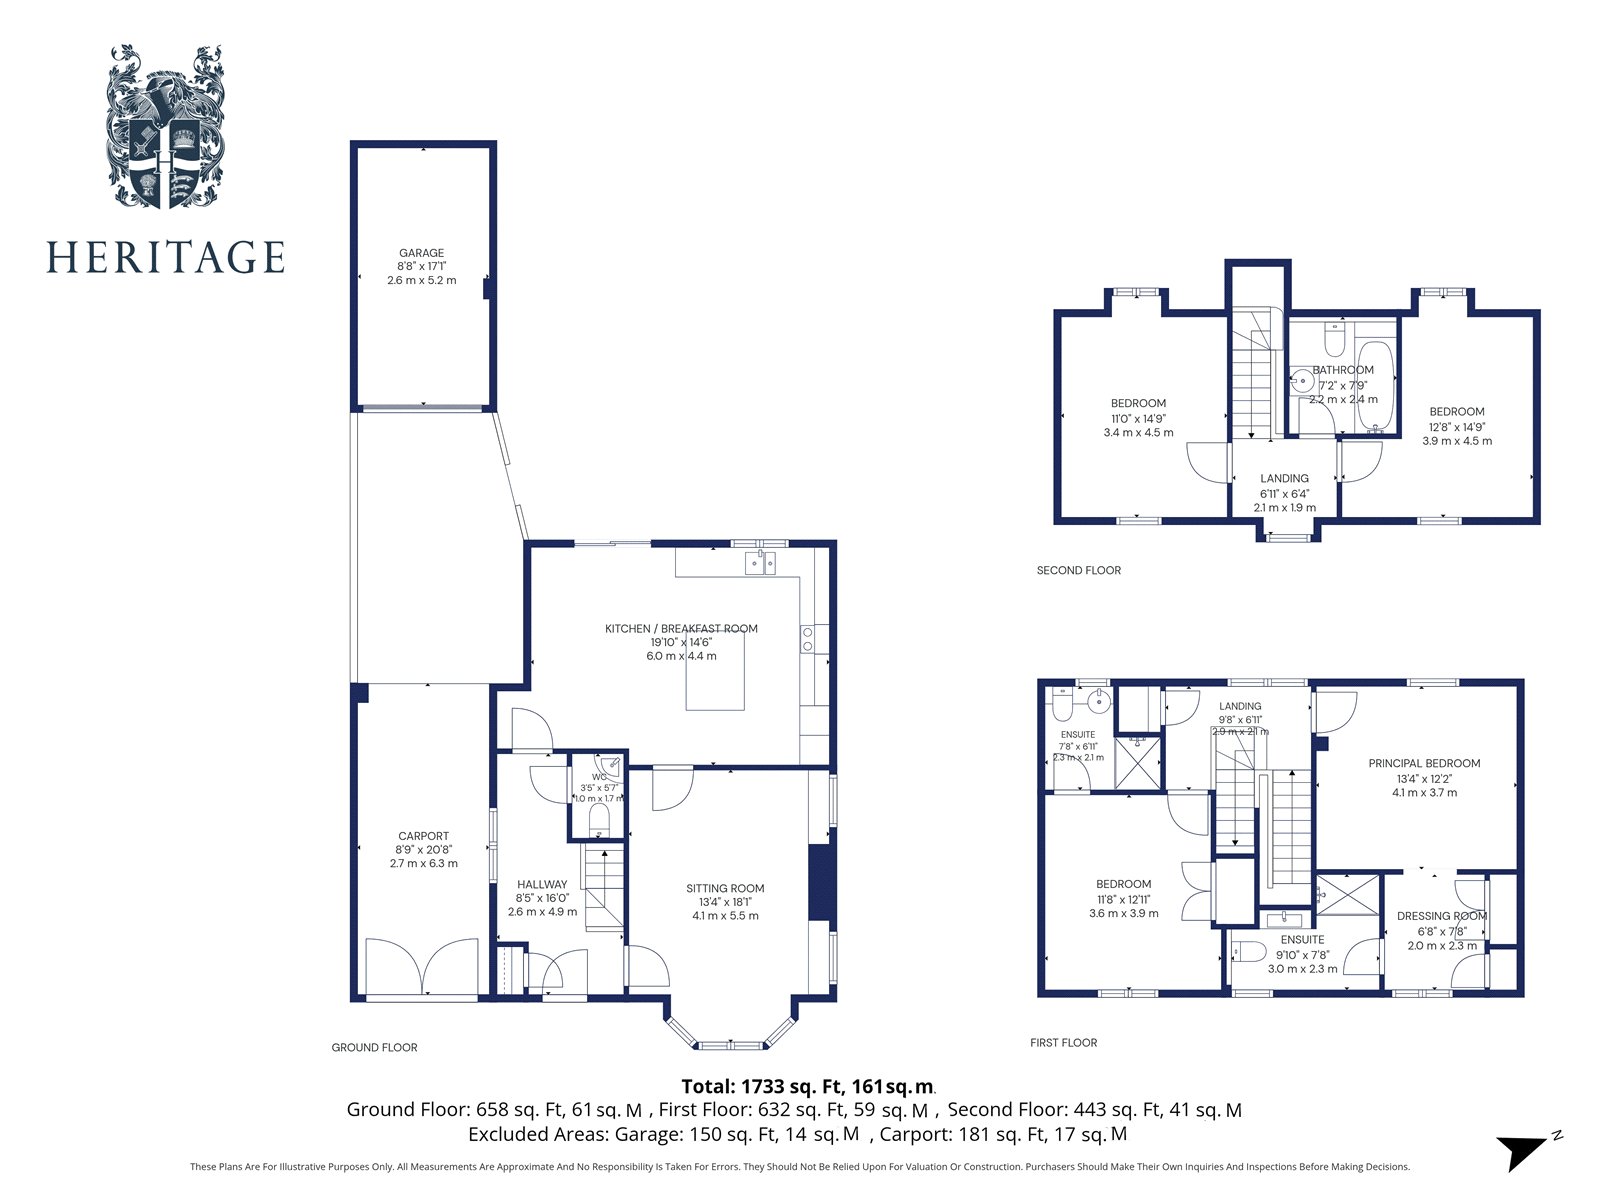
Approximately 1,733 sq. ft. of internal accommodation
Considerably improved and modernised by the current owners
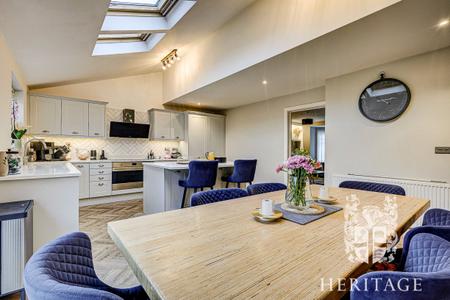
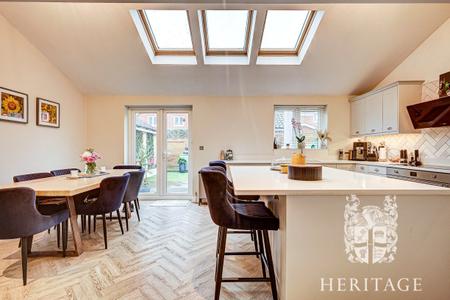
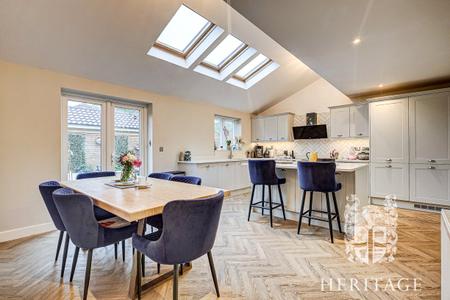
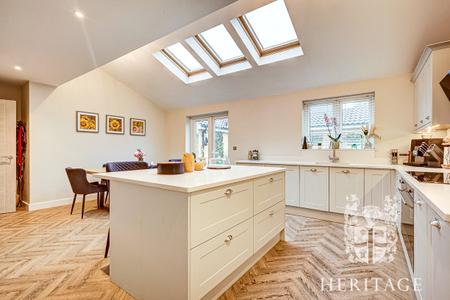
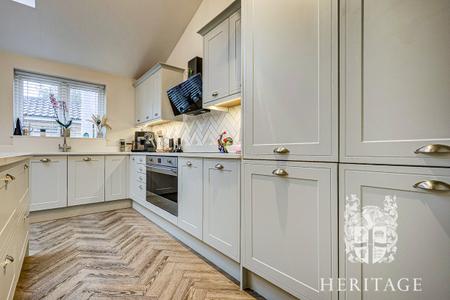
Impressive refitted kitchen/breakfast room with central island and rooflights
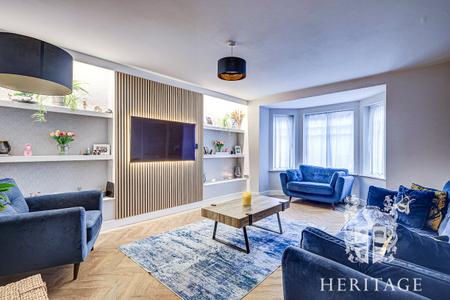
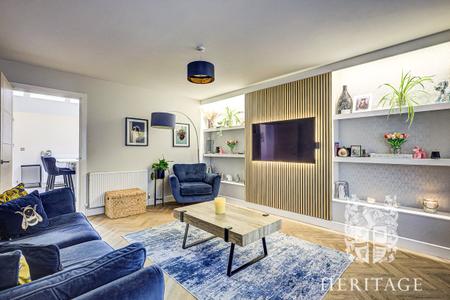
Spacious sitting room featuring media wall and bay window
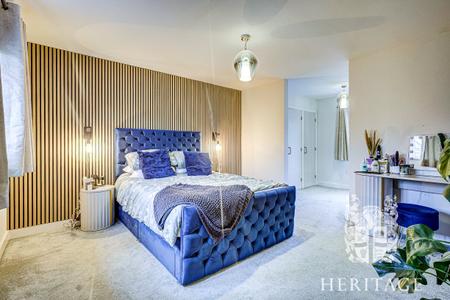
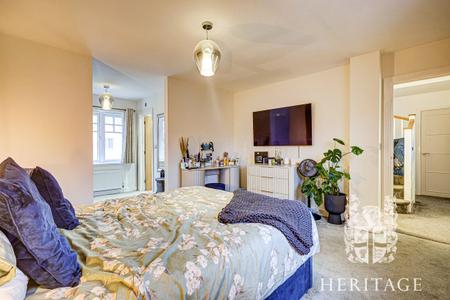
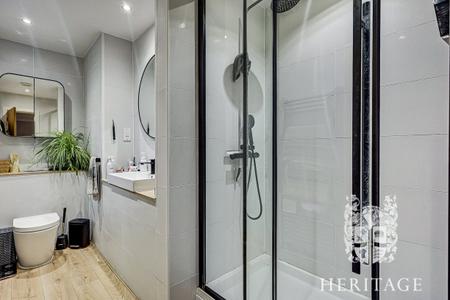
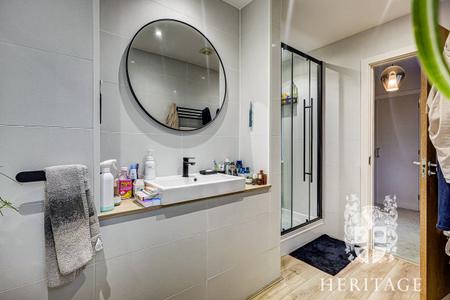
Principal bedroom with dressing area and en-suite shower room
Three further generously proportioned bedrooms
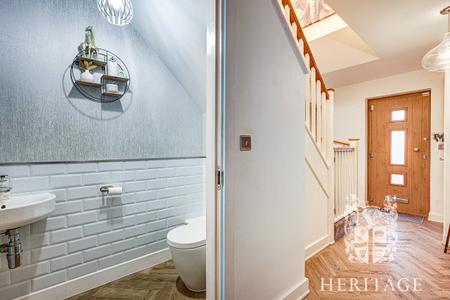
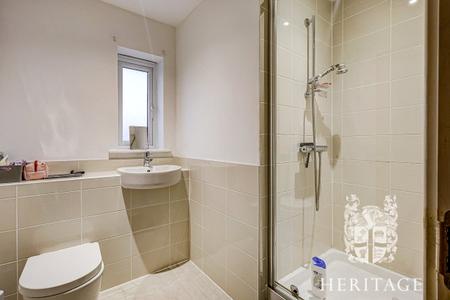
Two En-Suites, Family bathroom ground-floor cloakroom
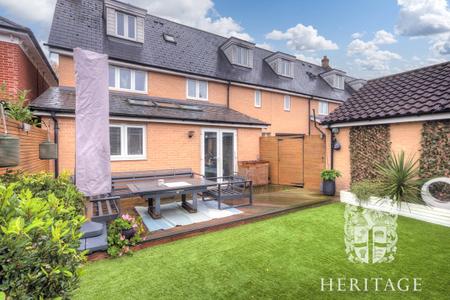
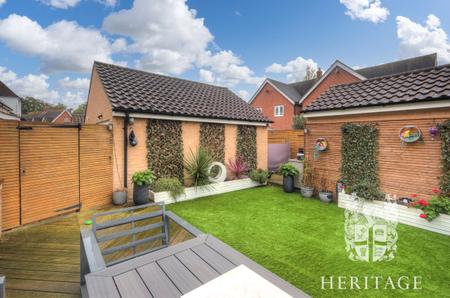
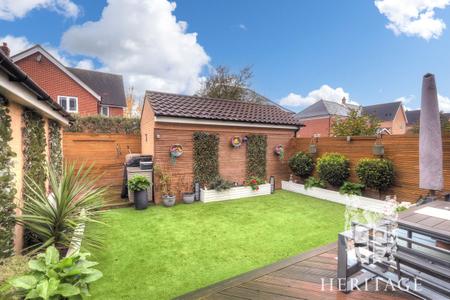
Attractive, low-maintenance rear garden with artificial lawn and decking
Carport and separate garage
Description
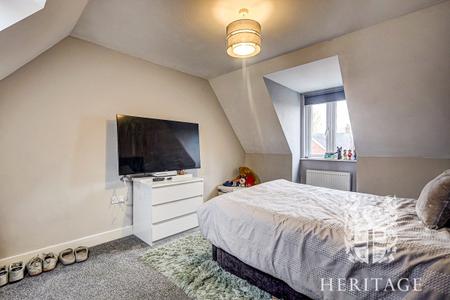
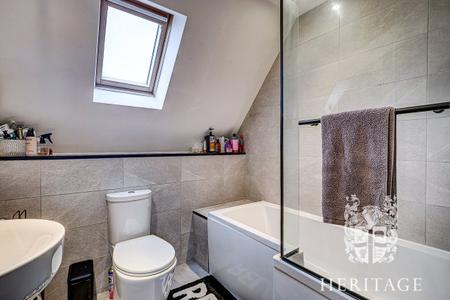
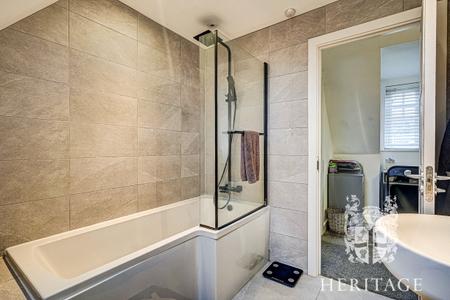
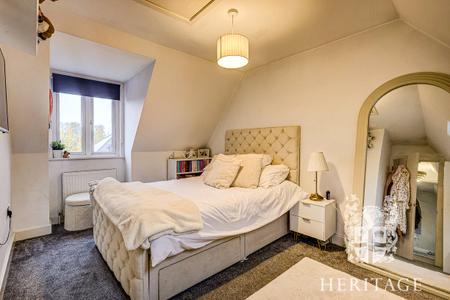
<p>Occupying a pleasant position within a modern residential development in the popular village of Great Horkesley, this substantial four-bedroom family home offers beautifully presented and surprisingly spacious accommodation arranged over three floors, extending to approximately 1,733 sq. ft.</p><p>The property has been the subject of considerable improvement by the current owners, who have created a stylish and comfortable home with contemporary finishes, attractive decorative features and a particularly impressive, refitted kitchen.</p><p>The ground floor is approached through a welcoming entrance hallway, with a staircase rising to the first floor and access to a useful cloakroom.</p><p>The sitting room is a well-proportioned reception space, featuring an attractive bay window to the front which provides plenty of natural light. The room has been tastefully decorated and incorporates a contemporary media wall with timber-effect panelling, recessed shelving and space for a large television, creating a comfortable setting for relaxing or entertaining.</p><p>Undoubtedly one of the highlights of the property is the beautifully refitted kitchen/breakfast room, which extends across the rear of the house and provides a wonderfully sociable space for everyday family life. The kitchen has been fitted with an attractive range of shaker-style cabinetry, complemented by coordinating work surfaces, integrated appliances and a substantial central island incorporating a breakfast bar.</p><p>A particularly appealing feature is the arrangement of rooflights, which flood the room with natural light, while the generous proportions comfortably accommodate a family dining table. French doors open directly onto the rear garden, providing an excellent connection between the internal and external living spaces.</p><p>The accommodation continues across the first and second floors, providing four generously proportioned bedrooms.</p><p>The principal bedroom is situated on the first floor and is a particularly impressive room, featuring a contemporary timber-panelled feature wall, a dressing area and a beautifully appointed en-suite shower room. The en-suite has been finished in a modern style with a walk-in shower enclosure and fitted vanity furniture.</p><p>A further good-sized bedroom is located on this floor which also boasts an en-suite shower room, providing a practical arrangement for family living or visiting guests.</p><p>The second floor accommodates two further double bedrooms, both enjoying attractive proportions and characterful sloping ceilings with dormer windows. These bedrooms are served by a family bathroom, fitted with a bath and overhead shower.</p><p>Outside, the property benefits from an enclosed rear garden which has been thoughtfully arranged to provide an attractive, low-maintenance space for relaxing and entertaining.</p><p>The garden features an artificial lawn bordered by established planting, together with a generous decked seating area immediately adjoining the house, providing an ideal setting for outdoor dining and summer barbecues. </p><p>To the front, the property benefits from a carport providing covered parking, together with a separate garage situated to the rear, offering useful additional parking or storage.</p><p>Great Horkesley is a popular village situated to the north of Colchester, offering an appealing balance of village surroundings and convenient access to the city's extensive range of shopping, educational, recreational and transport facilities. The surrounding countryside provides opportunities for walking and outdoor pursuits, while Colchester's mainline railway station offers regular services towards London Liverpool Street.</p><p>Overall, this is an attractive and particularly well-presented family home, combining generous accommodation, a high standard of modernisation and a convenient village setting.</p>
*This mortgage calculator is provided for general information purposes only. It's intended to provide you with an estimate of your potential mortgage payments and does not constitute an offer of finance or advice. The calculations are based on the information you provide and do not take into account your individual needs and circumstances.
The calculator does not include all the costs you will need to pay when taking out a mortgage. Your actual mortgage payments may be higher or lower than the estimates provided by this calculator. The interest rates used in the calculations are subject to change and may not reflect the actual rates available in the market.
Please note that the calculator does not consider changes in interest rates over time, early repayment charges, or any other fees and charges that may apply to your mortgage. You should always seek professional advice before making any financial decisions.
Remember, your home may be repossessed if you do not keep up repayments on your mortgage.