Offers over £275,000 Freehold

Calculate your mortgage repayments

3 bedroom House for sale

West Stockwell Street, Colchester

  • House
  • 3 bed
  • 1 bath
  • 2 reception
  • Band C

Key Features

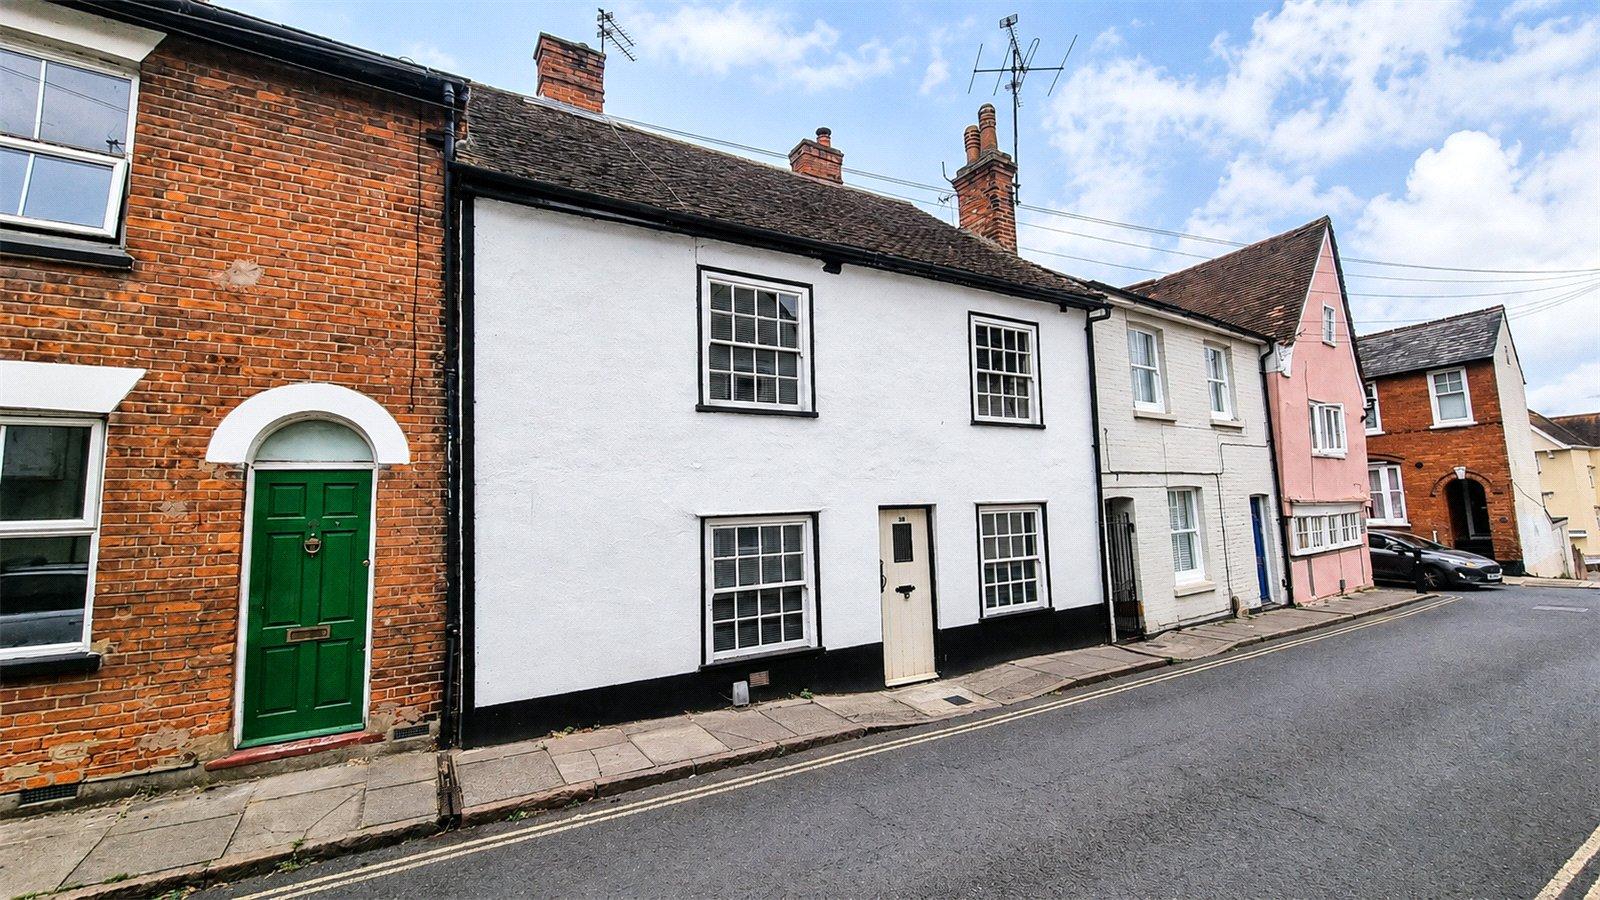
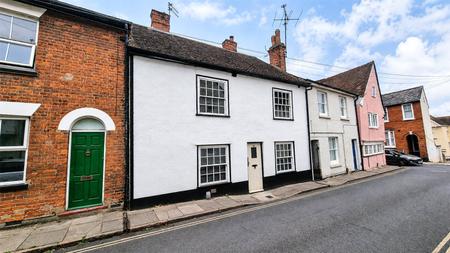
  • Grade II Listed three-bedroom period cottage
  • Situated within Colchester’s historic Dutch Quarter
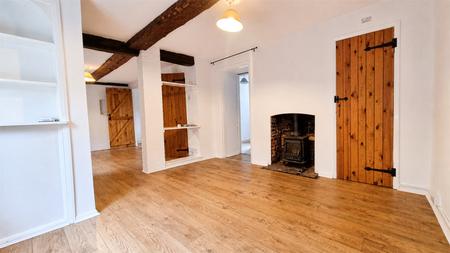
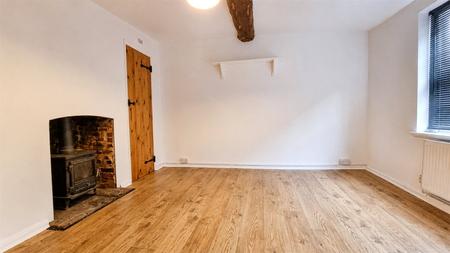
  • Generous lounge/dining room with exposed timbers
  • Cast-iron wood-burning stove
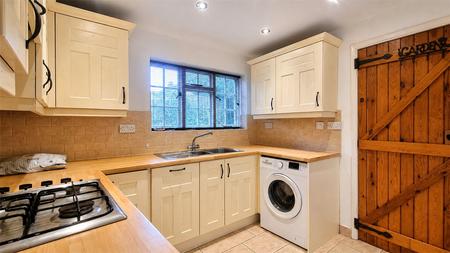
  • Modern fitted kitchen
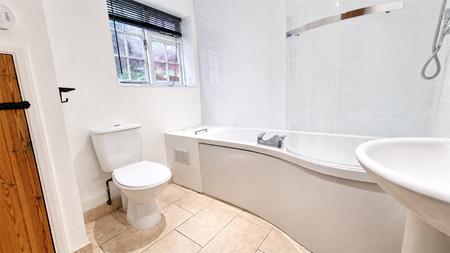
  • Ground floor bathroom
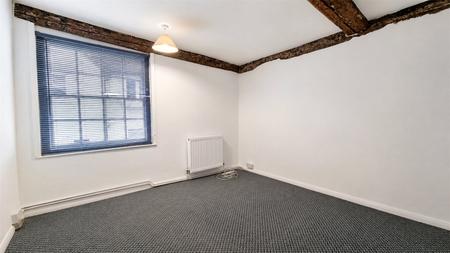
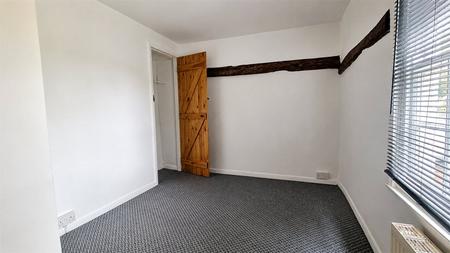
  • Three well-proportioned bedrooms
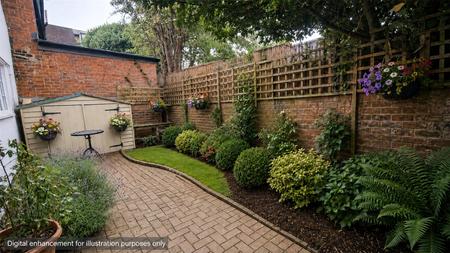
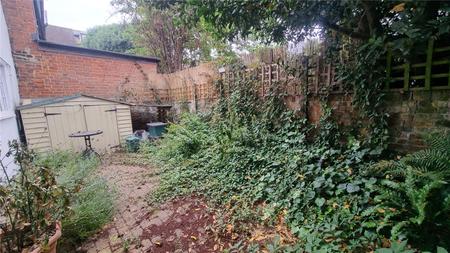
  • Enclosed courtyard-style rear garden
  • Convenient for Colchester city centre and Castle Park
  • Colchester North Station within easy reach

Description

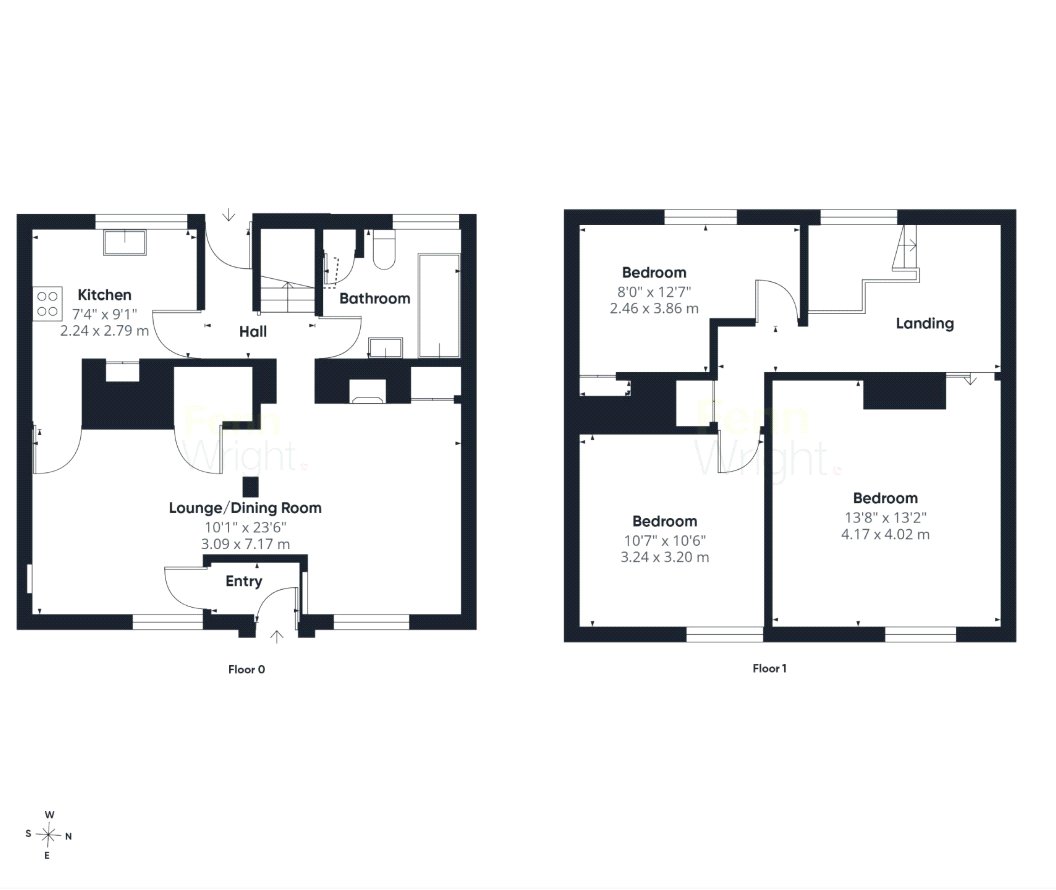
A charming Grade II Listed three-bedroom period cottage, pleasantly positioned within Colchester’s historic Dutch Quarter and offering an appealing combination of period character and practical accommodation.The property is particularly well located for those wishing to be within walking distance of the city centre, with Colchester High Street, Castle Park and a wide range of shops, restaurants and amenities all readily accessible. Colchester North Station is also within easy reach, providing regular rail services towards London Liverpool Street, Ipswich and Norwich.The accommodation begins with an entrance lobby opening into the principal living space. The lounge/dining room provides a particularly comfortable and versatile reception area, with character features including exposed timbers, sash-style windows and a cast-iron wood-burning stove creating an attractive focal point.From here, an inner hallway provides access to the rear garden, staircase to the first floor and the ground floor accommodation beyond.The kitchen is positioned towards the rear of the property and is fitted with a range of contemporary units and work surfaces, together with an integrated oven, gas hob and sink. A window provides natural light and an external door gives further access to the rear.Also located on the ground floor is the bathroom, fitted with a bath and shower over, wash hand basin and WC.The first-floor landing provides access to three bedrooms, all of which are of useful proportions. The bedrooms continue the character of the house, with exposed timbers evident within the accommodation.OutsideTo the rear is an enclosed courtyard-style garden, predominantly block paved for ease of maintenance and complemented by planted borders. The garden provides a pleasant outside seating area and is enclosed by fencing.


Location


Floorplan

Floorplan

EPC

View EPC Document

*This mortgage calculator is provided for general information purposes only. It's intended to provide you with an estimate of your potential mortgage payments and does not constitute an offer of finance or advice. The calculations are based on the information you provide and do not take into account your individual needs and circumstances.

The calculator does not include all the costs you will need to pay when taking out a mortgage. Your actual mortgage payments may be higher or lower than the estimates provided by this calculator. The interest rates used in the calculations are subject to change and may not reflect the actual rates available in the market.

Please note that the calculator does not consider changes in interest rates over time, early repayment charges, or any other fees and charges that may apply to your mortgage. You should always seek professional advice before making any financial decisions.

Remember, your home may be repossessed if you do not keep up repayments on your mortgage.

Calculate Your Stamp Duty
£
Results
Stamp Duty To Pay:
Effective Rate:
Tax Band % Taxable Sum Tax

£ 0
£ 0

Your estimated gross rental yield would be:

0.00%
Share this property