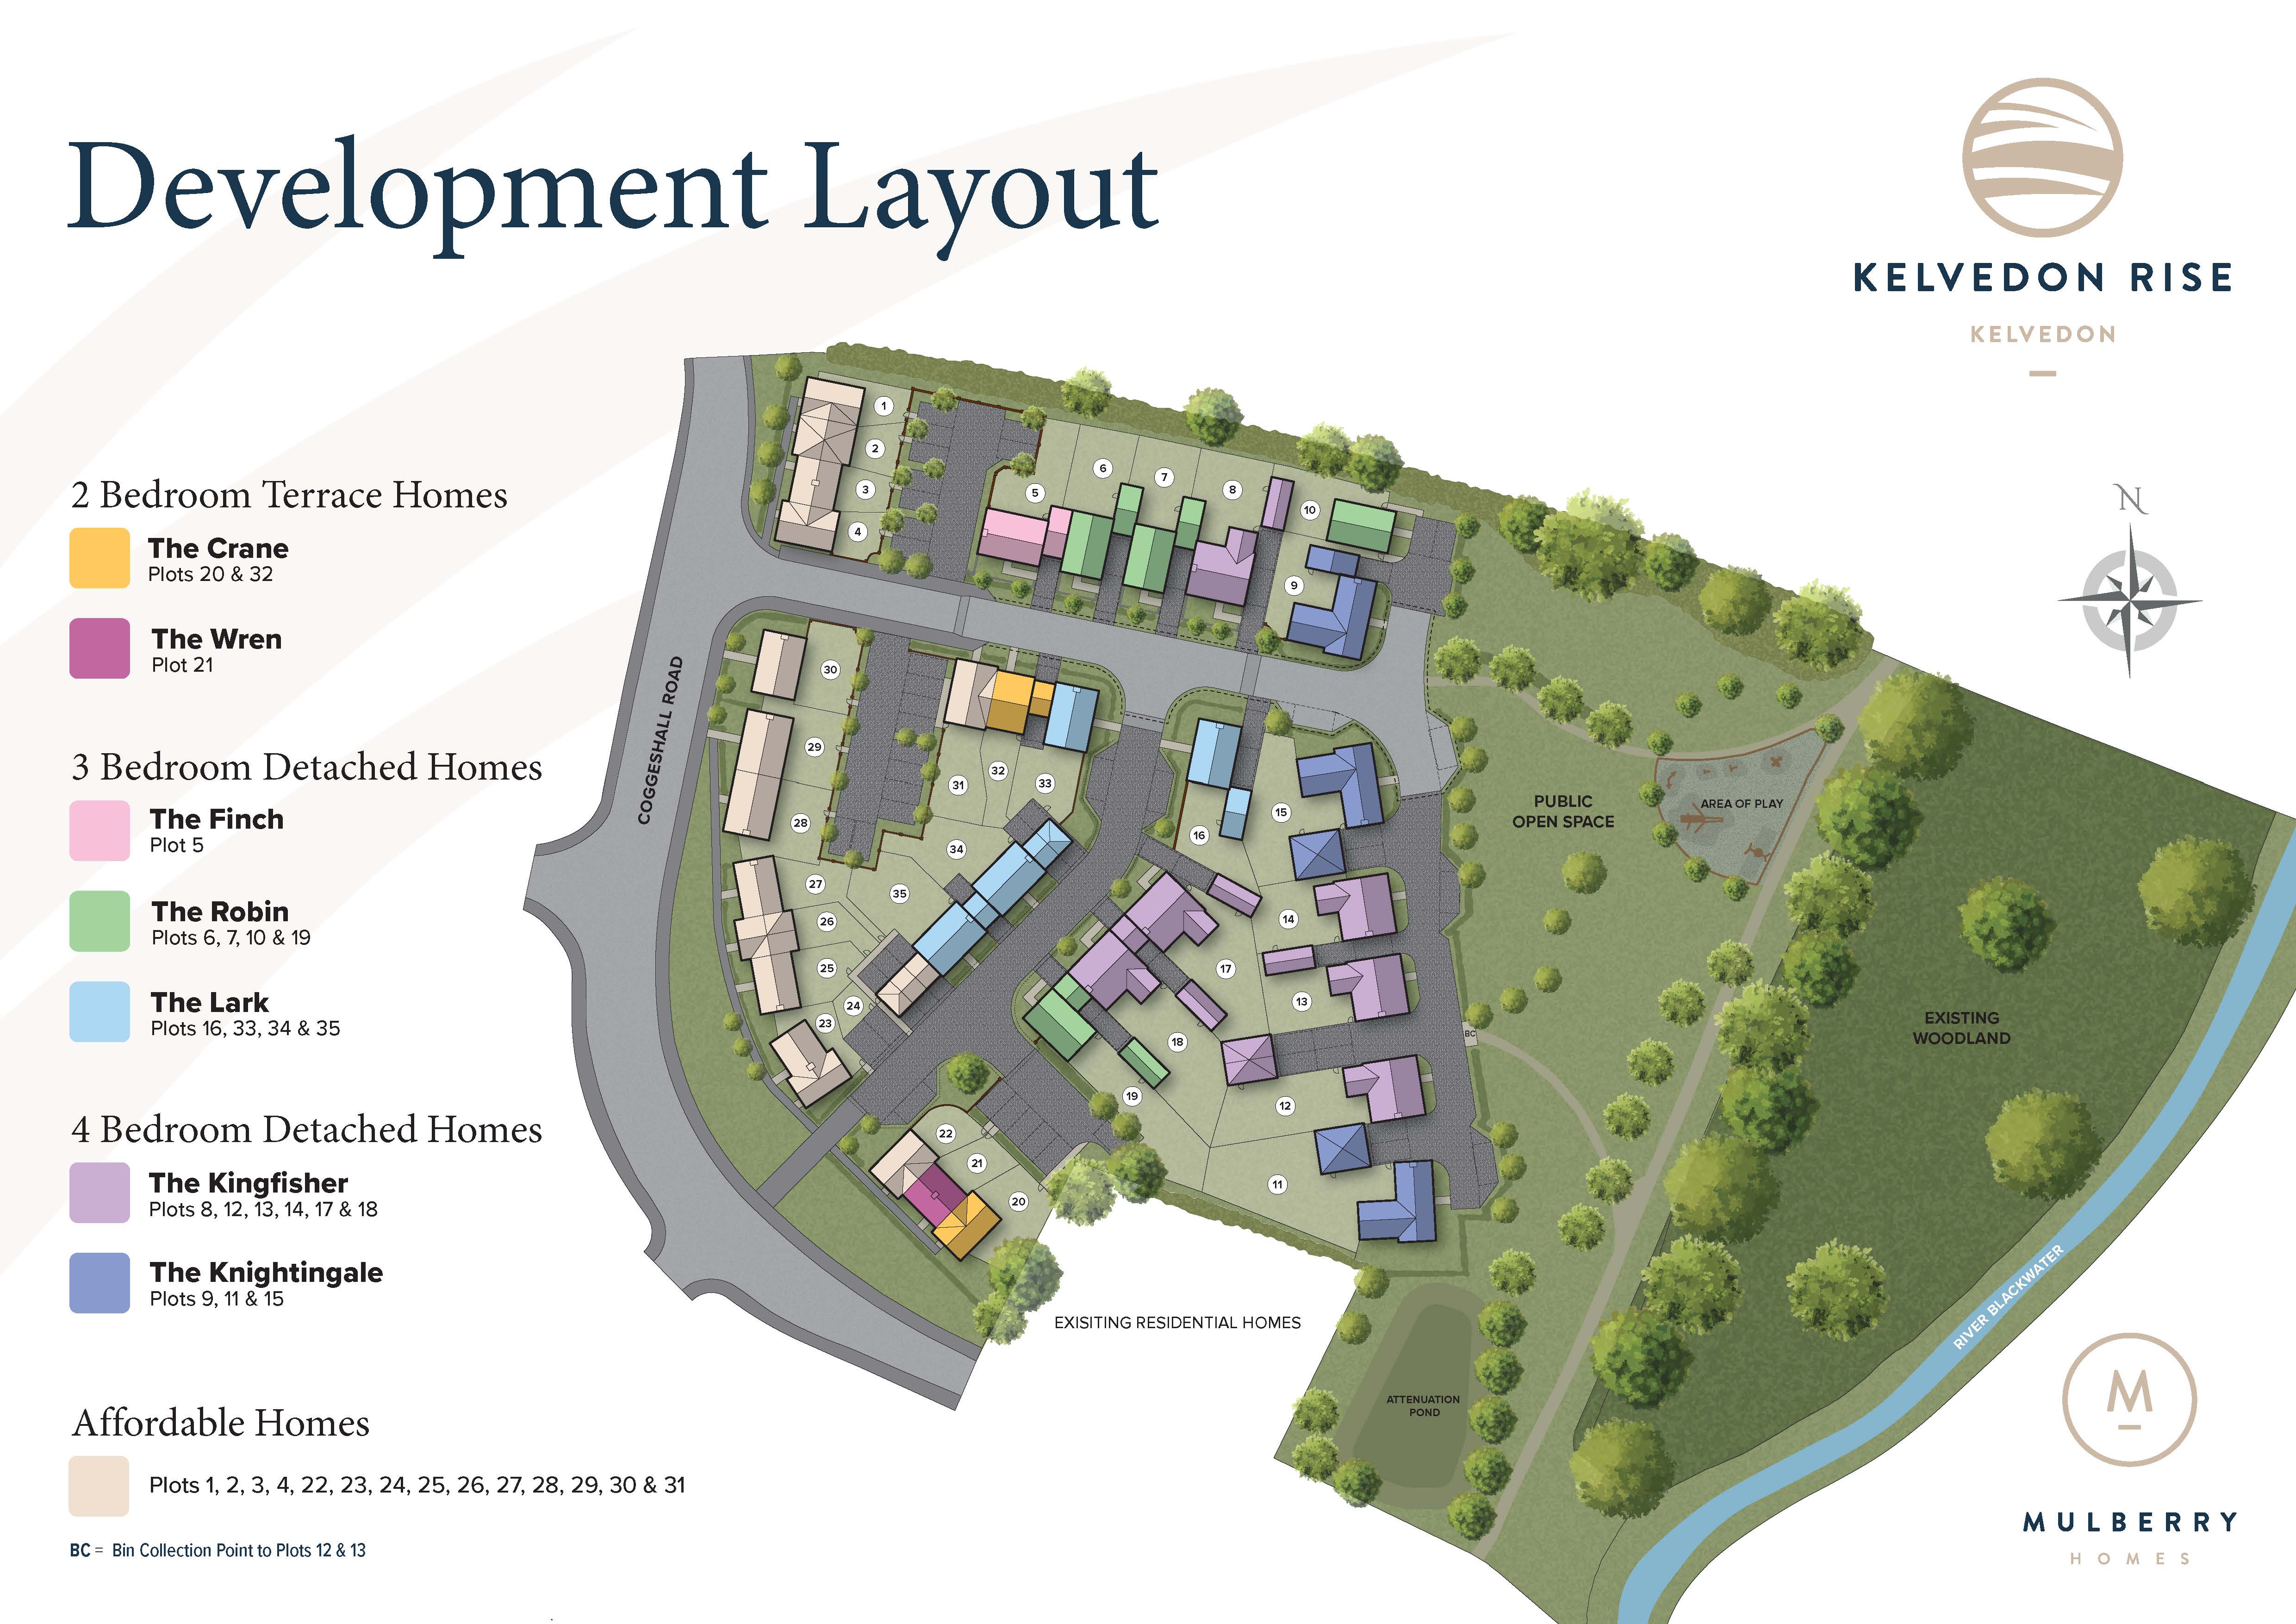
£30,000 deposit contribution paid. (see notes) A well-proportioned four-bedroom detached family home pleasantly located opposite open space and with views towards the children's play area.
Offering a particularly practical layout, with a generous kitchen/dining room, separate living room, study, en-suite to the principal bedroom and off-road parking with garage.
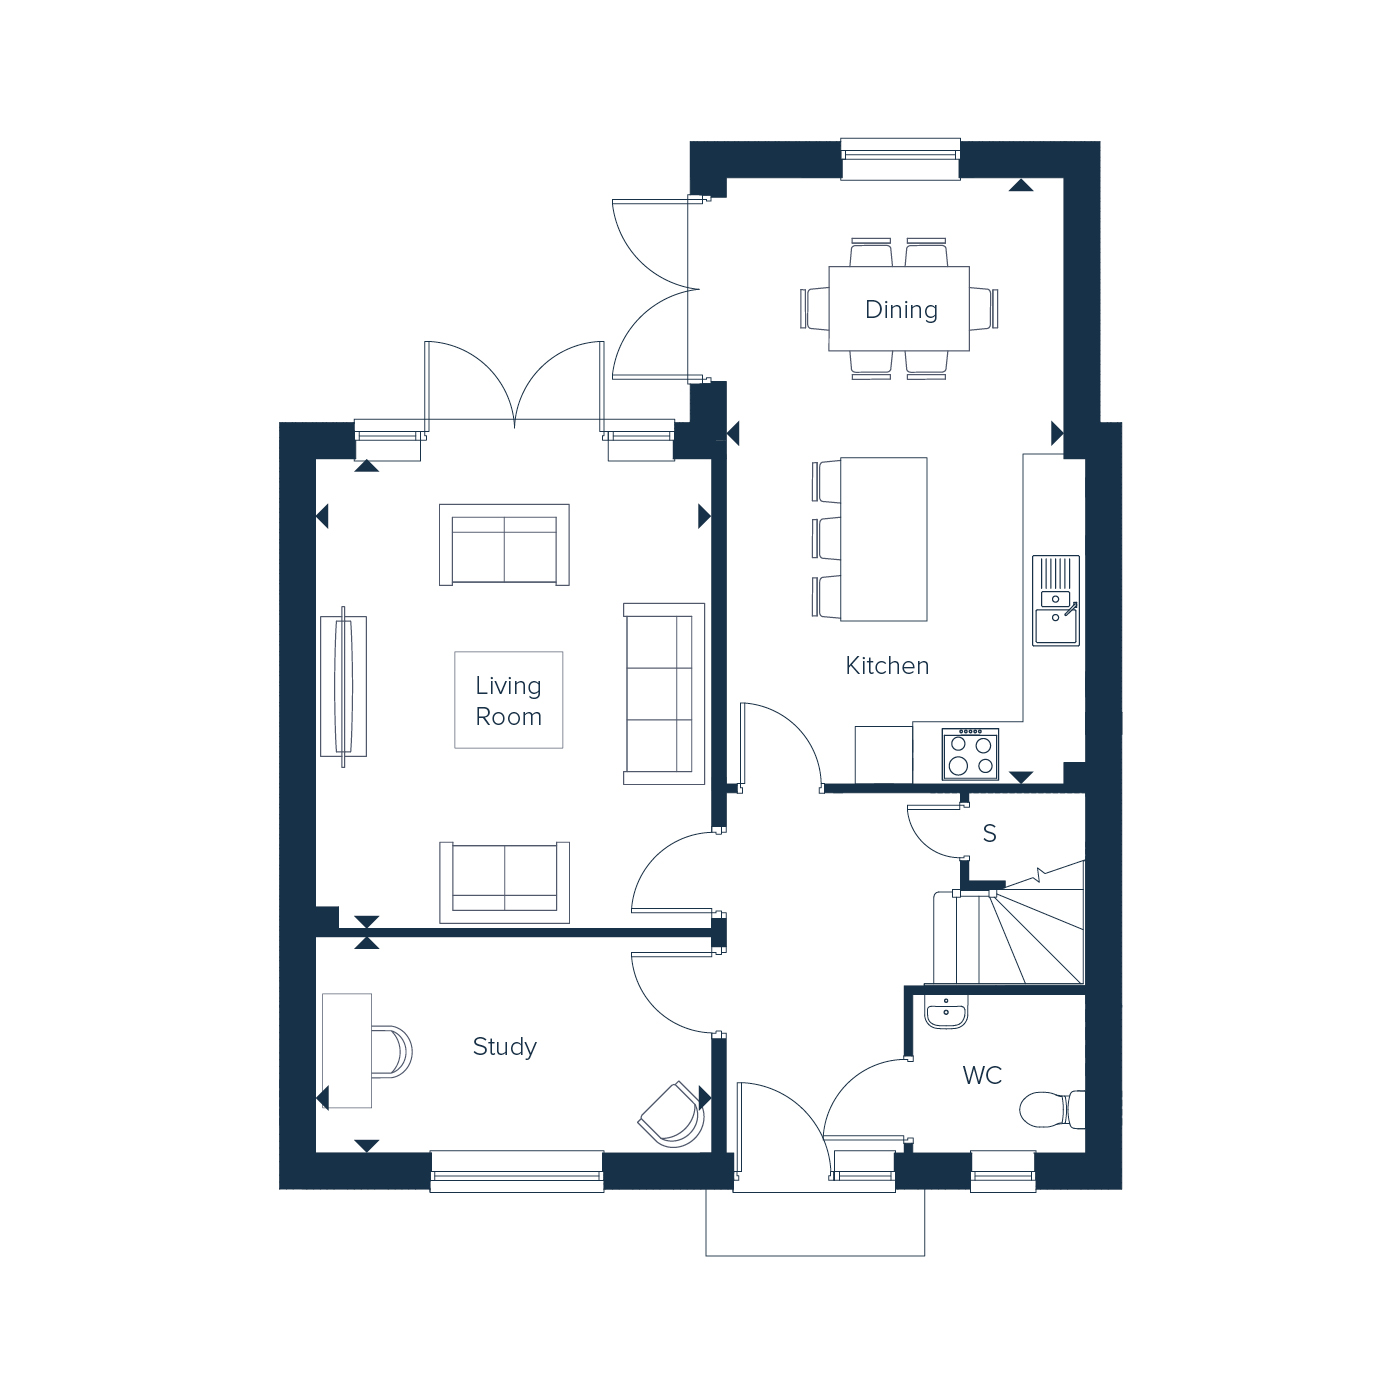
The front door opens into the entrance hall, with stairs rising to the first floor and access to the ground-floor cloakroom.
Positioned to the front of the house is a separate study, making it well suited to those working from home.
The living room is a comfortable and well-proportioned reception room, with windows to the side and French doors opening onto the rear garden.
The kitchen is arranged around a central island and fitted with a range of contemporary units, complemented by glass splashbacks and a Blanco sink and taps. A range of Bosch integrated appliances includes an oven, induction hob, extractor fan and fridge/freezer.
The adjoining dining area provides plenty of room for a full-size table, while a door opens directly onto the garden, making this a particularly useful space for family life and entertaining.
Amtico Spacia flooring has been specified, while the ground floor benefits from underfloor heating. The property is heated via a Daikin air source heat pump, with a pressurised hot water cylinder also forming part of the specification. Mains-operated smoke alarms are fitted for additional peace of mind.
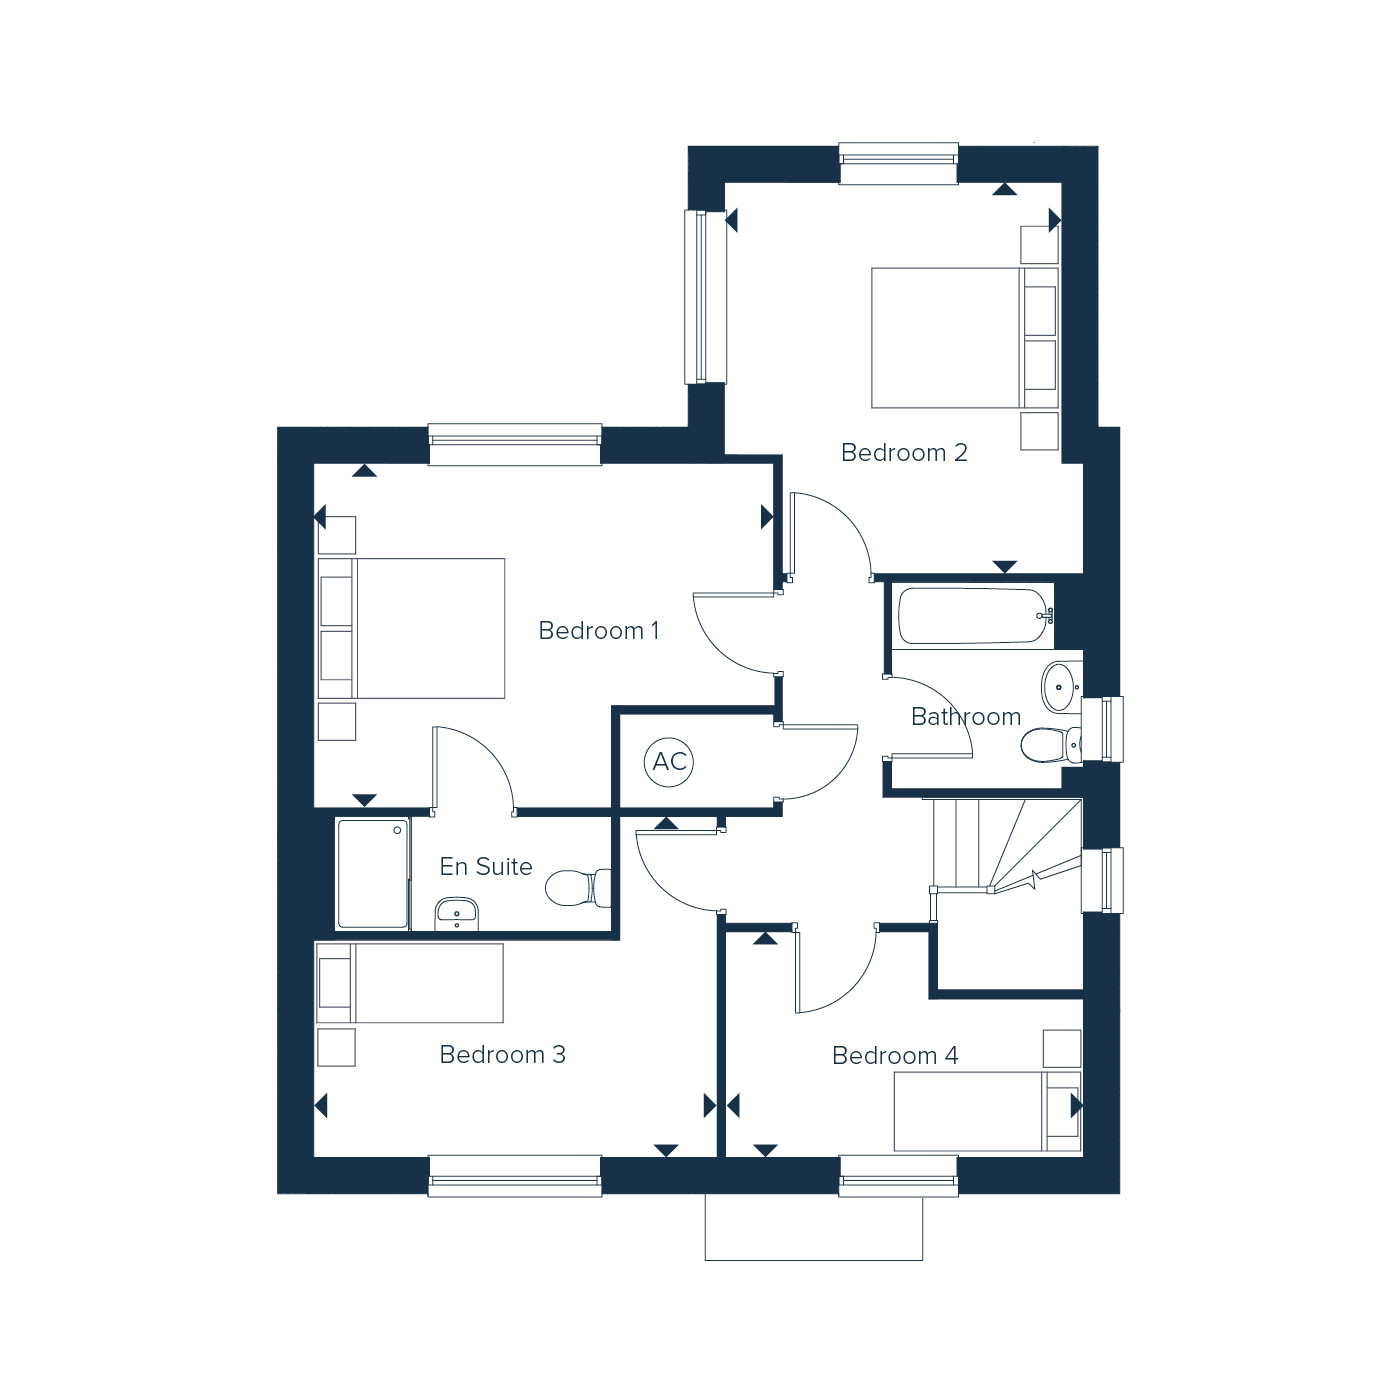
Upstairs, the landing provides access to four bedrooms and the family bathroom.
The principal bedroom is a good-sized double room and benefits from its own en-suite shower room.
There are a further three bedrooms, including two additional doubles, together with a fourth bedroom which would work equally well as a child's room, guest bedroom or second home office.
The bedrooms are served by the family bathroom.
All Mulberry homes come with the reassurance of an NHBC 10-year industry-recognised warranty, together with 2 years of Customer Care provided by Mulberry Homes' experienced team.
Outside
Externally, the property benefits from off-road parking and a garage together with a private rear garden.
The wider development also offers a good amount of communal outside space, including an enclosed children's play area, making it particularly well suited to families.
*This mortgage calculator is provided for general information purposes only. It's intended to provide you with an estimate of your potential mortgage payments and does not constitute an offer of finance or advice. The calculations are based on the information you provide and do not take into account your individual needs and circumstances.
The calculator does not include all the costs you will need to pay when taking out a mortgage. Your actual mortgage payments may be higher or lower than the estimates provided by this calculator. The interest rates used in the calculations are subject to change and may not reflect the actual rates available in the market.
Please note that the calculator does not consider changes in interest rates over time, early repayment charges, or any other fees and charges that may apply to your mortgage. You should always seek professional advice before making any financial decisions.
Remember, your home may be repossessed if you do not keep up repayments on your mortgage.

| Tax Band | % | Taxable Sum | Tax |
|---|
Your estimated gross rental yield would be: