Default £600,000 Freehold

Calculate your mortgage repayments

4 bedroom Detached house for sale

Lexden Road, West Bergholt

  • Detached house
  • 4 bed
  • 3 bath
  • 3 reception
  • Band G

Key Features

  • Detached house located in the heart of West Bergholt
  • Four Bedrooms
  • Two En-Suites and Family bathroom
  • Three Reception Rooms
  • Double garage and parking
  • Walled garden
  • Close to local school and shops
  • No onward chain

Description

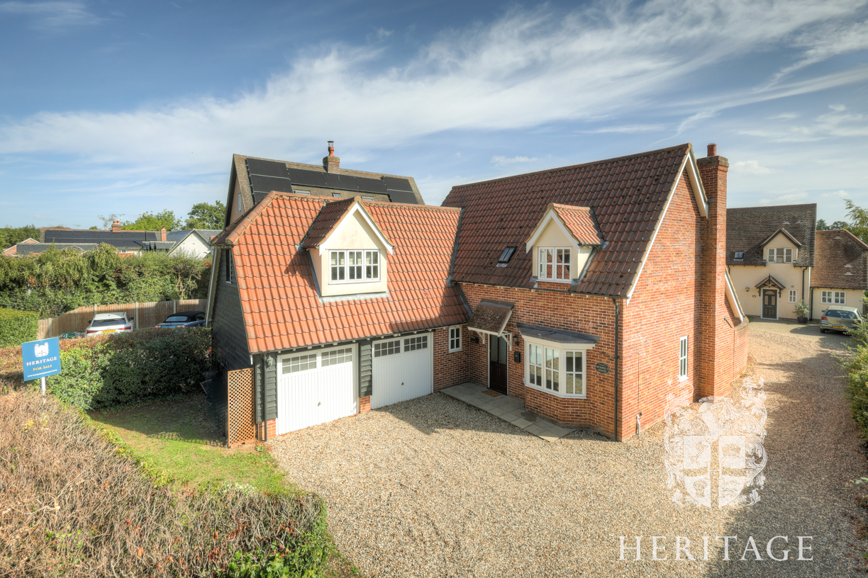
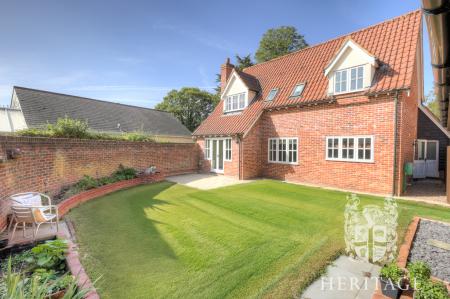
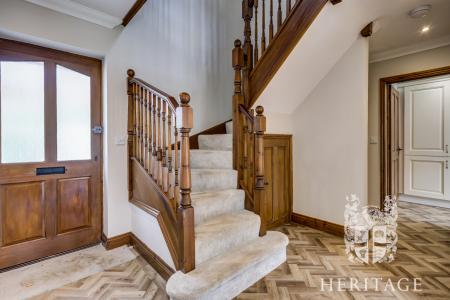
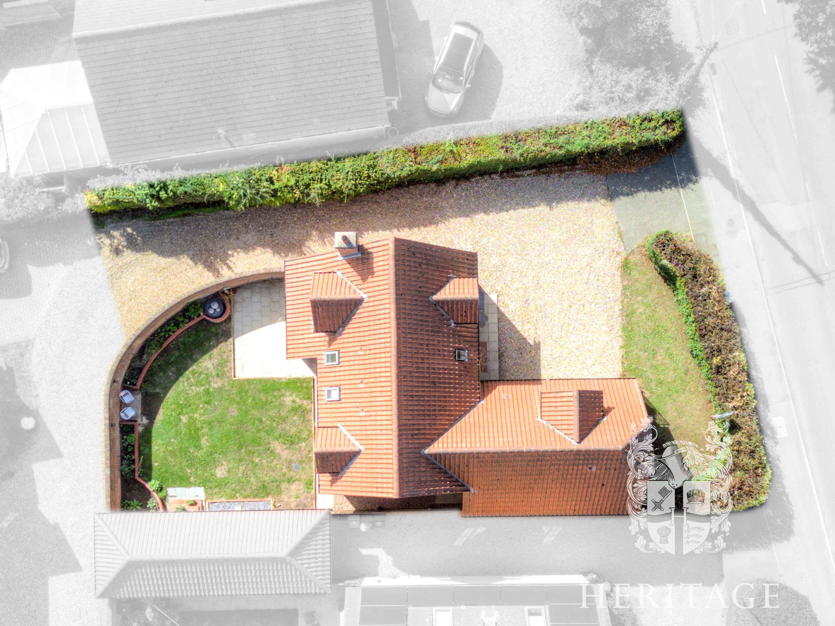
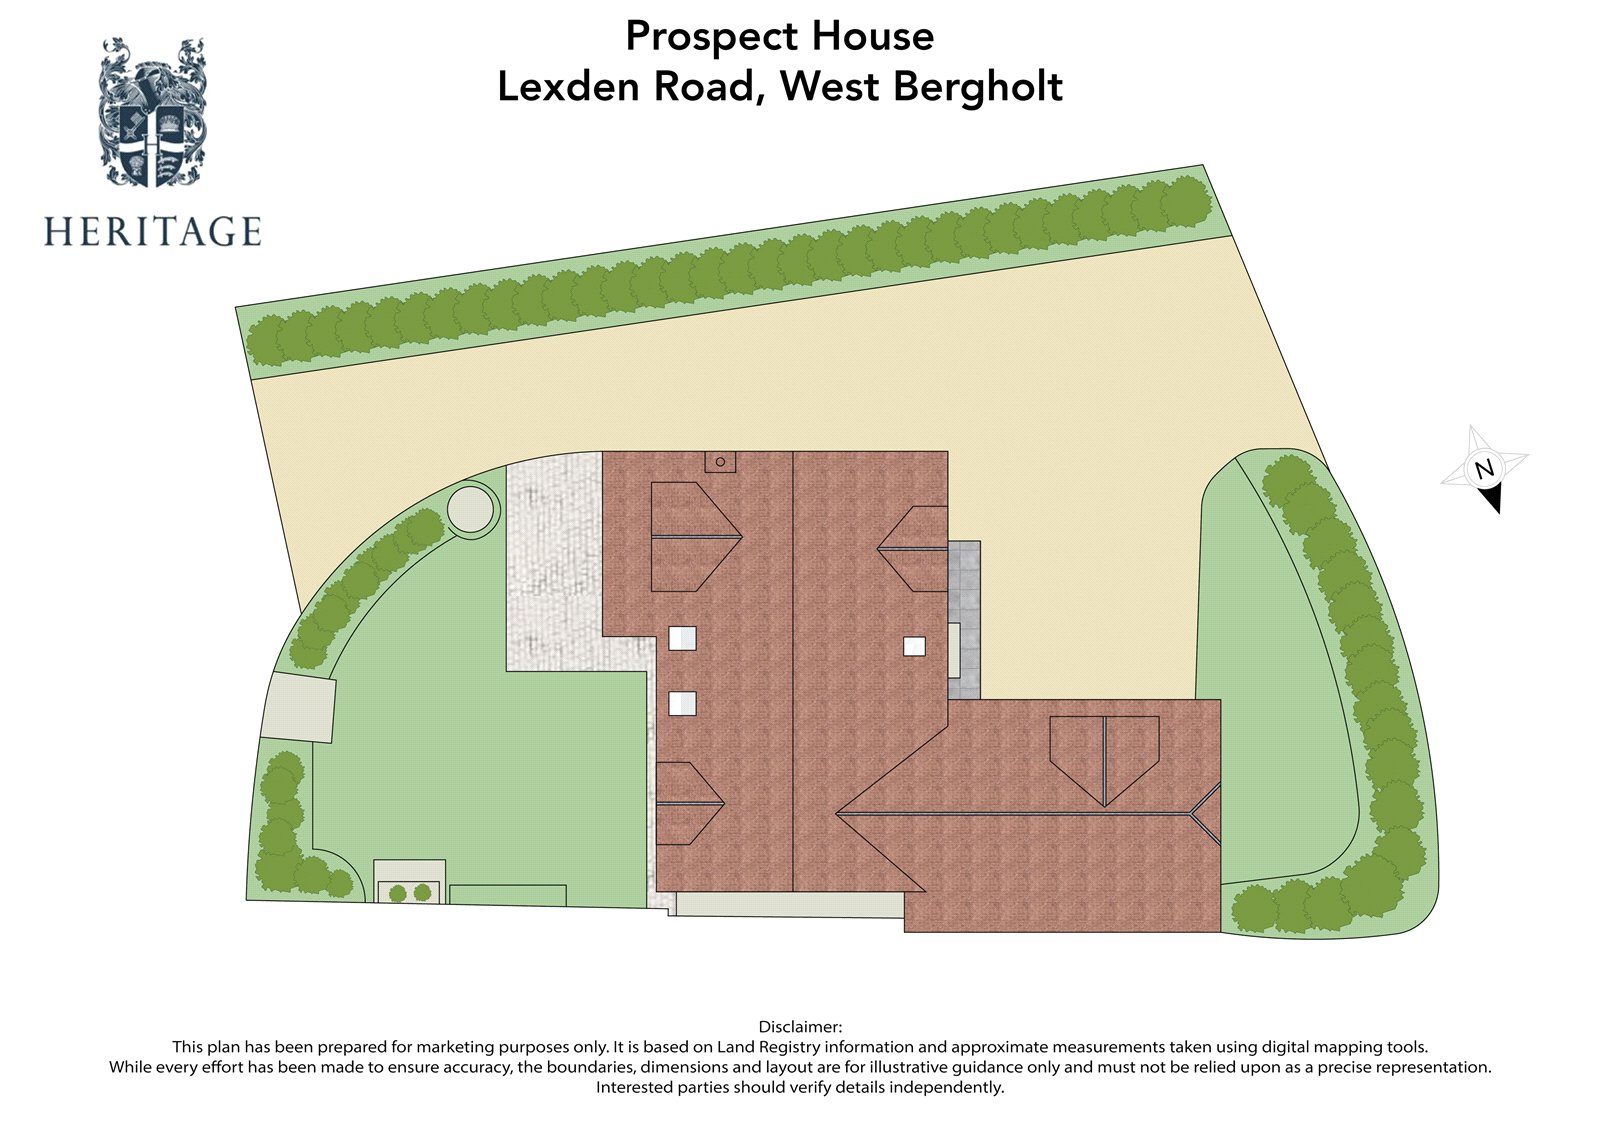
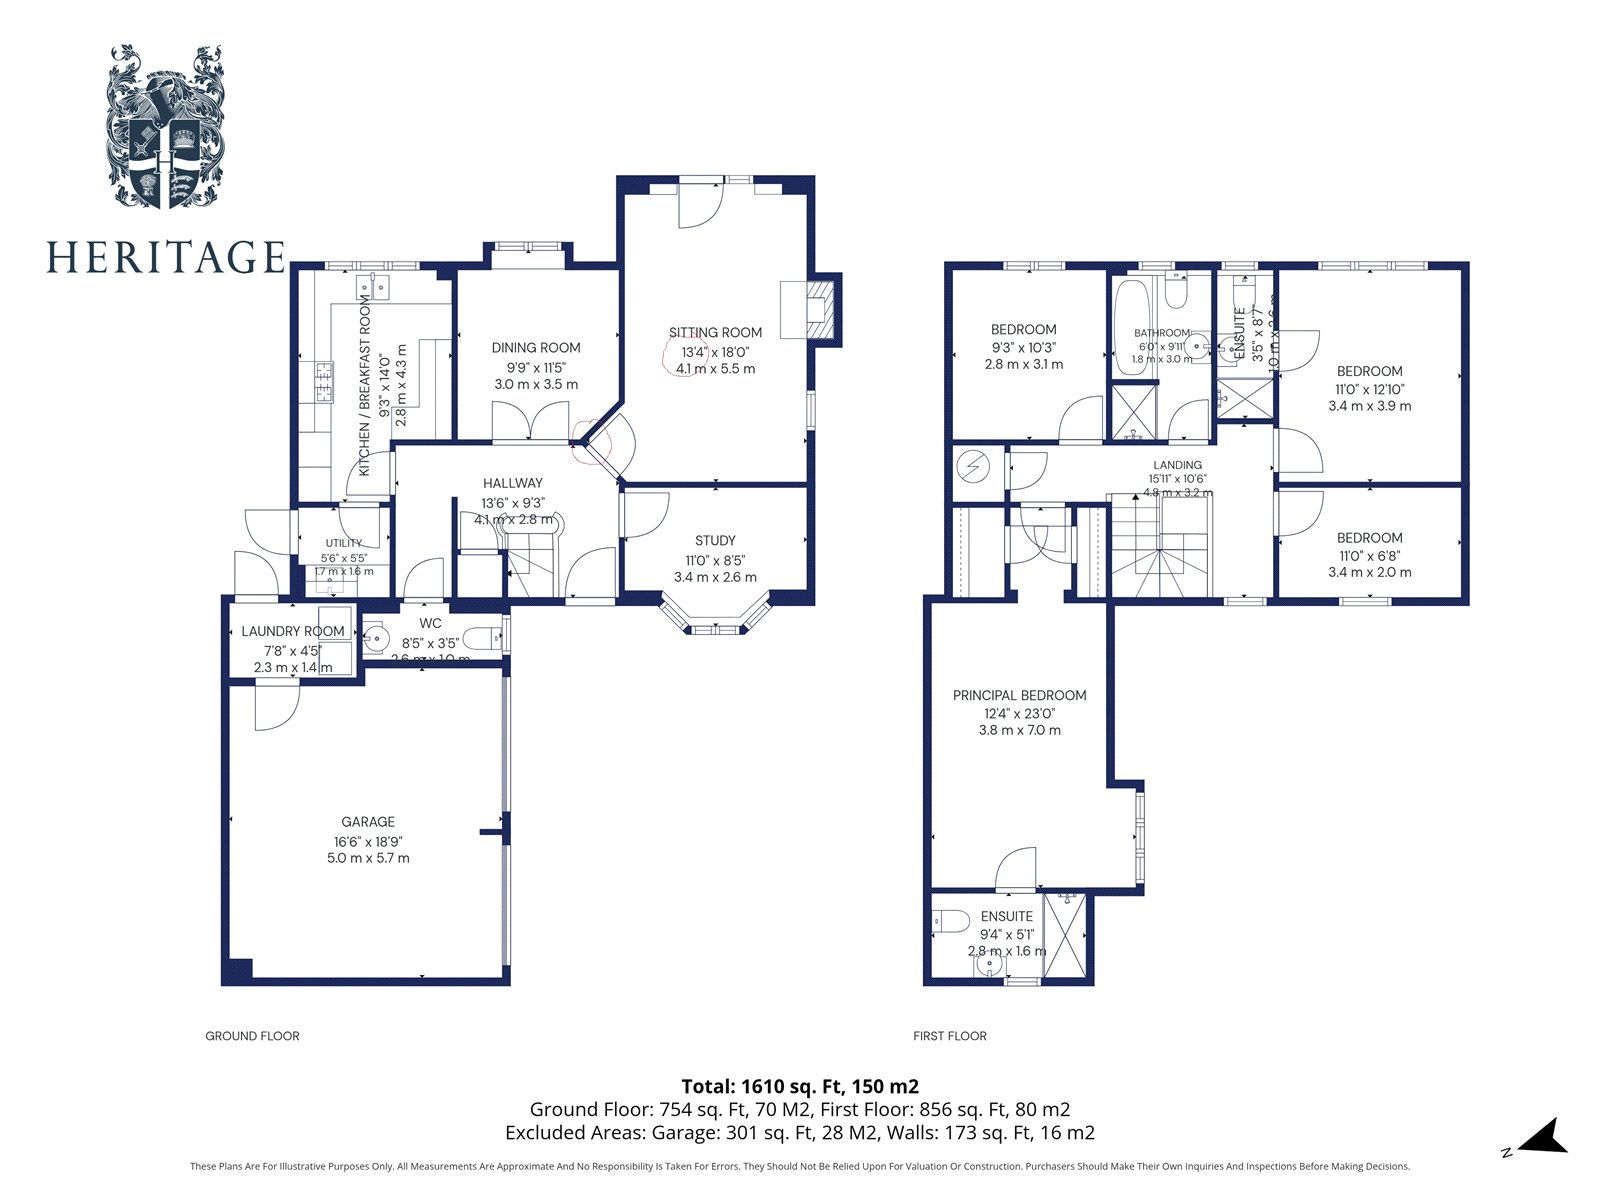
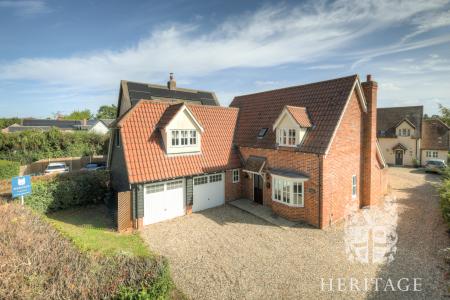
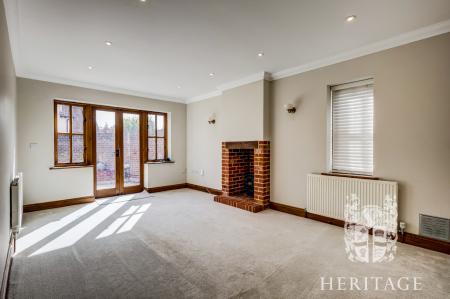
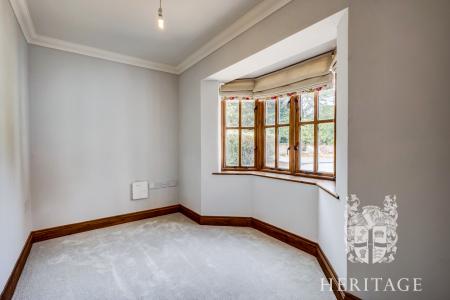
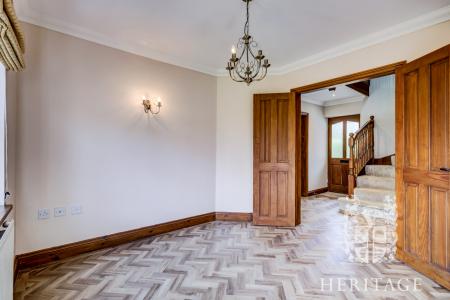
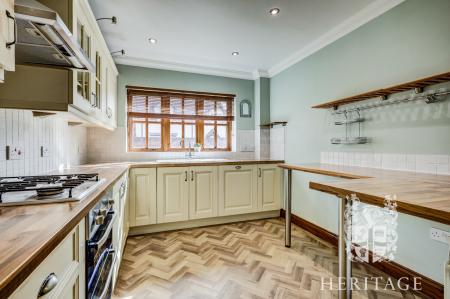
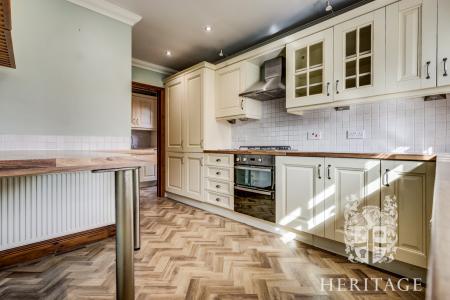
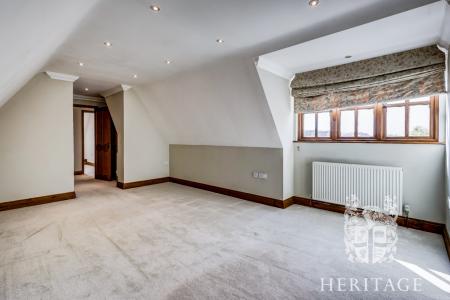
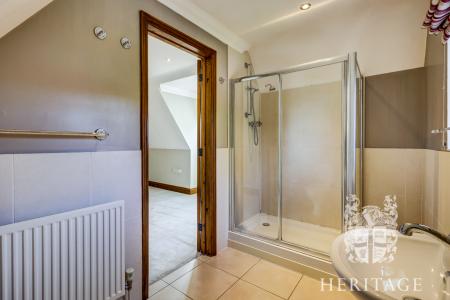
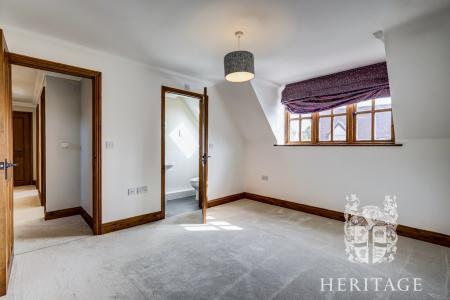
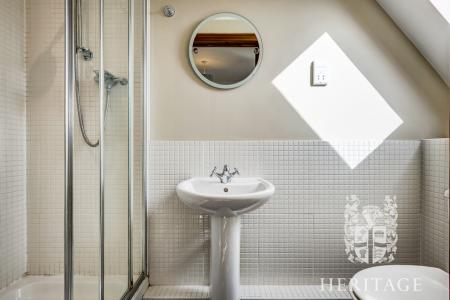
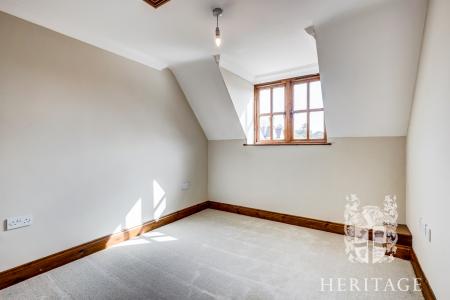
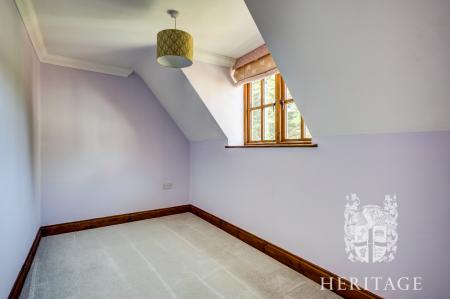
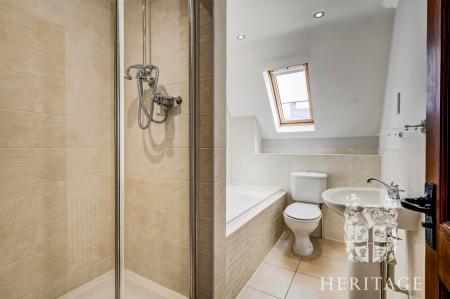
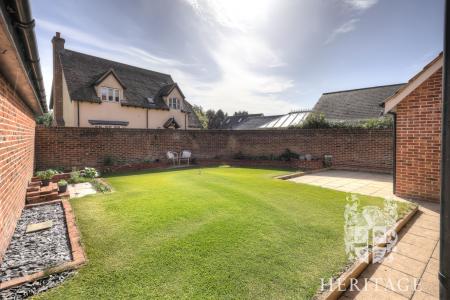
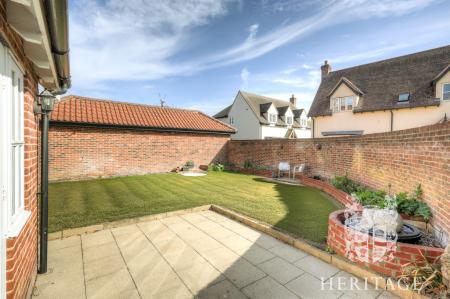
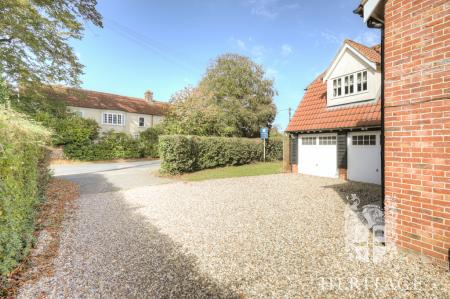
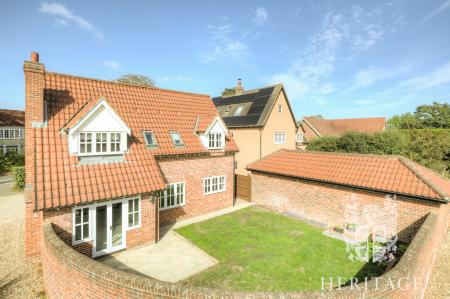
<p>NO ONWARD CHAIN</p><p>A substantial and individual four-bedroom detached family home offering approximately 1,610 sq ft of accommodation, excluding the double garage, with a generous principal bedroom suite, three reception rooms and an attractive walled rear garden.</p><p>The property offers a particularly flexible layout, combining well-proportioned reception space with four bedrooms and three bath/shower rooms on the first floor. Character features include extensive timber joinery, parquet-style flooring, open fire and an impressive turned staircase, while the house also provides excellent scope for a purchaser to personalise the accommodation to their own requirements.</p><p>The accommodation begins with a welcoming entrance hall featuring the staircase rising to the first floor. From here there is access to the principal reception rooms, including a sitting room measuring approximately 18'0" x 13'4", enjoying views and access towards the rear garden and featuring a brick fireplace.</p><p>The separate dining room sits centrally within the house and provides an excellent space for entertaining, while a further study/reception room with bay window offers useful flexibility as a home office, snug or playroom.</p><p>The kitchen/breakfast room is fitted with a range of traditional-style units complemented by ample work space, with an area for informal dining. This is supported by a separate utility room, laundry room and ground-floor WC, with access leading through towards the garage.</p><p>On the first floor, the landing gives access to four bedrooms. The impressive principal bedroom extends to approximately 23'0" in length and benefits from its own en-suite shower room. Three further bedrooms are served by a family bathroom, while one of the bedrooms also enjoys an additional en-suite shower room.</p><p>Outside, the property is approached across a generous, gravelled driveway providing ample off-road parking and access to the double garage, which extends to approximately 18'9" x 16'6" and is fitted with electric doors.</p><p>To the rear is an established walled garden, predominantly laid to lawn with paved seating areas and established borders. The enclosed nature of the garden creates an attractive setting for both entertaining and family use.</p>


Location


Floorplan

Floorplan Floorplan Floorplan

EPC

View EPC Document

*This mortgage calculator is provided for general information purposes only. It's intended to provide you with an estimate of your potential mortgage payments and does not constitute an offer of finance or advice. The calculations are based on the information you provide and do not take into account your individual needs and circumstances.

The calculator does not include all the costs you will need to pay when taking out a mortgage. Your actual mortgage payments may be higher or lower than the estimates provided by this calculator. The interest rates used in the calculations are subject to change and may not reflect the actual rates available in the market.

Please note that the calculator does not consider changes in interest rates over time, early repayment charges, or any other fees and charges that may apply to your mortgage. You should always seek professional advice before making any financial decisions.

Remember, your home may be repossessed if you do not keep up repayments on your mortgage.

Calculate Your Stamp Duty
£
Results
Stamp Duty To Pay:
Effective Rate:
Tax Band % Taxable Sum Tax

£ 0
£ 0

Your estimated gross rental yield would be:

0.00%
Share this property