The property is approached from the front via an attractive period façade. Sympathetically arranged as part of a striking terrace, the home retains a strong sense of identity, with traditional detailing creating an appealing first impression.
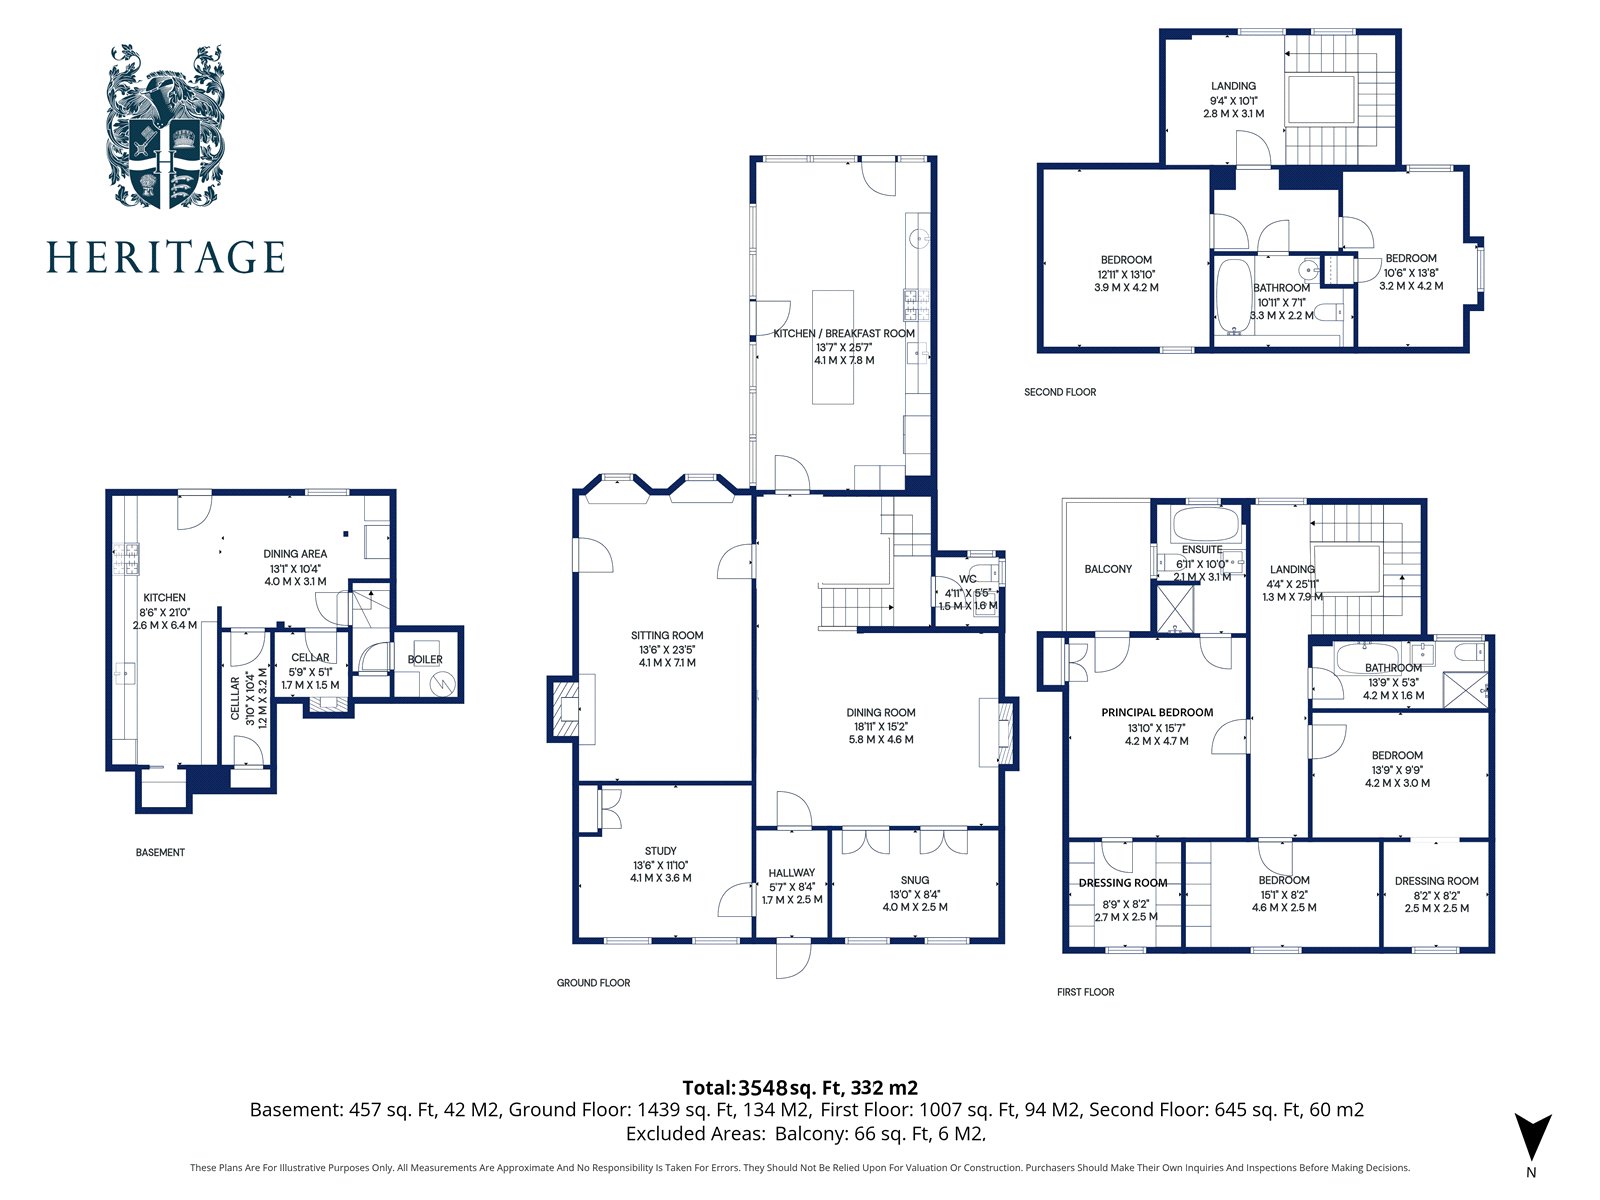
A welcoming entrance hall sets the tone internally, providing access to the principal ground floor rooms. To the front, a well-proportioned study offers a quiet retreat, ideal for home working, while the sitting room is a particularly generous space, enjoying excellent proportions with two bay windows framing views over the rear garden.
The dining room is perfectly positioned for both everyday family life and entertaining, offering ample space for a large table. Adjacent is the snug, a cosy and versatile room which could serve as a family room or secondary reception space.
The professionally designed kitchen/breakfast room forms the true heart of the home and is a standout feature. Set within a beautifully executed extension, this impressive space boasts vaulted ceilings and a striking glazed gable, with a feature circular window echoing the original architectural detailing of the house. The result is a room filled with natural light and character, seamlessly blending old and new. Thoughtfully arranged with a comprehensive range of units and a central island, it provides a highly sociable environment with ample space for informal dining, all while enjoying uninterrupted views across the garden.
Descending to the basement, there is a useful collection of ancillary spaces including a secondary kitchen and dining area, ideal for extended family use or potential independent living. Additional cellar rooms provide excellent storage, alongside a boiler room, making this level both practical and versatile.
The first floor continues to impress, centred around a spacious landing. The principal bedroom is a superb suite, complete with its own ensuite bathroom, dressing room and access to a balcony. There are two further well-sized bedrooms, served by a family bathroom, with bedroom two benefitting from a dressing area.
On the second floor, two additional bedrooms provide further flexibility, ideal for older children, guests or hobbies. A well-appointed bathroom serves this level, with the layout offering a degree of separation that works particularly well for multi-generational living or visiting guests.
To the rear, the property truly comes into its own. Immediately adjoining the house is a terrace, perfectly positioned for al fresco dining and enjoying the outlook back towards the striking rear elevation. Beyond, the garden opens into a wide expanse of lawn, interspersed with mature trees and established planting, creating a wonderful sense of space and privacy with a distinctly park-like feel.
To one side, a dedicated kitchen garden area with raised beds provides an excellent opportunity for those with an interest in growing produce, while the surrounding borders and shrubs add colour and structure throughout the seasons.
The grounds extend beautifully down to the River Blackwater, further enhancing the setting. Within the garden there is also a greenhouse and a summerhouse, offering additional versatility.
To the rear, a section of the garden has been thoughtfully arranged to provide parking, accessed via a driveway. This leads to a double garage and provides ample off-road parking.
Overall, the outside space complements the house beautifully, offering a rare combination of character, scale and versatility, perfectly matching the impressive accommodation extending to over 3,500 sq. ft.
Location
Floorplan
EPC
Here is the result (Monthly)
£
All fields must be numbers
*This mortgage calculator is provided for general information purposes only. It's intended to provide you with an estimate of your potential mortgage payments and does not constitute an offer of finance or advice. The calculations are based on the information you provide and do not take into account your individual needs and circumstances.
The calculator does not include all the costs you will need to pay when taking out a mortgage. Your actual mortgage payments may be higher or lower than the estimates provided by this calculator. The interest rates used in the calculations are subject to change and may not reflect the actual rates available in the market.
Please note that the calculator does not consider changes in interest rates over time, early repayment charges, or any other fees and charges that may apply to your mortgage. You should always seek professional advice before making any financial decisions.
Remember, your home may be repossessed if you do not keep up repayments on your mortgage.