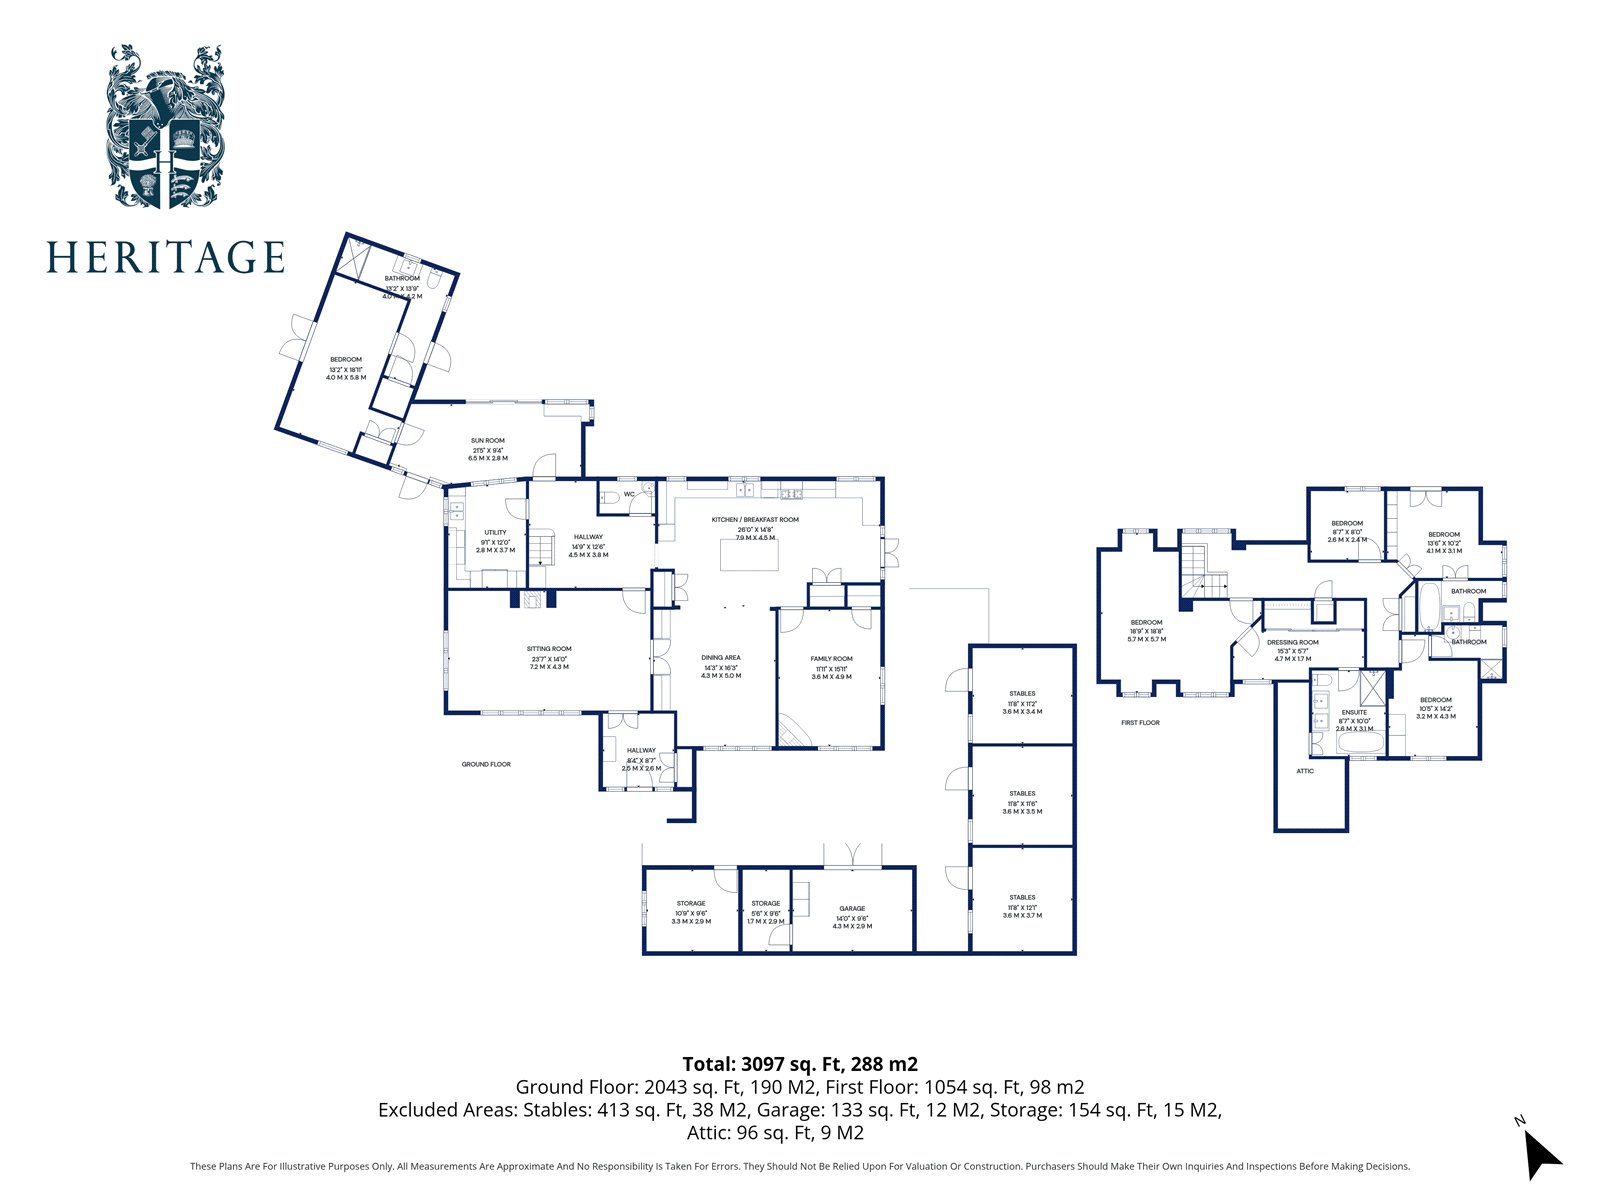
There is an open porch covering the front door then you enter the property into a welcoming central hallway, which immediately sets the tone for the scale of the accommodation and provides access to the principal ground floor rooms.
To the front, the sitting room is a particularly impressive space with a beautiful parquet floor and fireplace. Offering generous proportions and a comfortable setting for everyday living, with excellent natural light.
Moving through, the heart of the home is the kitchen/breakfast room, a well-designed space ideal for modern family life. There is ample room for dining, with a central island and a natural flow into the adjoining dining area, creating a sociable environment for both day-to-day use and entertaining.
The dining area links seamlessly with the family room, providing a more relaxed reception space with direct access to the outside, further enhancing the versatility of the layout.
Practicality is well catered for with a separate utility room and a ground floor cloakroom, both conveniently positioned off the main hallway.
To the rear, a sun room offers an additional reception space, enjoying a pleasant outlook and providing a quieter retreat. Beyond this, there is a separate bedroom suite with its own en-suite wet room, ideal for guests, dependent relatives, or those seeking ground floor accommodation.
Upstairs, the first floor is arranged around a central landing, leading to a well-balanced bedroom layout.
The principal bedroom is a standout feature, benefiting from generous proportions, a dedicated dressing room, and a well-appointed en-suite bathroom.
There are three further bedrooms on this floor, all of good size, served by two additional bathrooms, making the arrangement ideal for family living or visiting guests.
Externally the property sits on a plot extending to approx. 3 acres. ( see agent's note ).
There is an extensive shingled driveway which surrounds most of the property and provides vehicle access to the rear and the stables.
There are three self-contained stables as well as a garage and additional store rooms.
The grounds comprise of formal gardens as well as paddocks enclosed by dense hedgerows and fencing.
Overall, the property offers a highly versatile layout, combining spacious reception areas with practical living spaces, and the added benefit of a ground floor bedroom suite, making it suitable for a wide range of buyers.
*This mortgage calculator is provided for general information purposes only. It's intended to provide you with an estimate of your potential mortgage payments and does not constitute an offer of finance or advice. The calculations are based on the information you provide and do not take into account your individual needs and circumstances.
The calculator does not include all the costs you will need to pay when taking out a mortgage. Your actual mortgage payments may be higher or lower than the estimates provided by this calculator. The interest rates used in the calculations are subject to change and may not reflect the actual rates available in the market.
Please note that the calculator does not consider changes in interest rates over time, early repayment charges, or any other fees and charges that may apply to your mortgage. You should always seek professional advice before making any financial decisions.
Remember, your home may be repossessed if you do not keep up repayments on your mortgage.

| Tax Band | % | Taxable Sum | Tax |
|---|
Your estimated gross rental yield would be: